
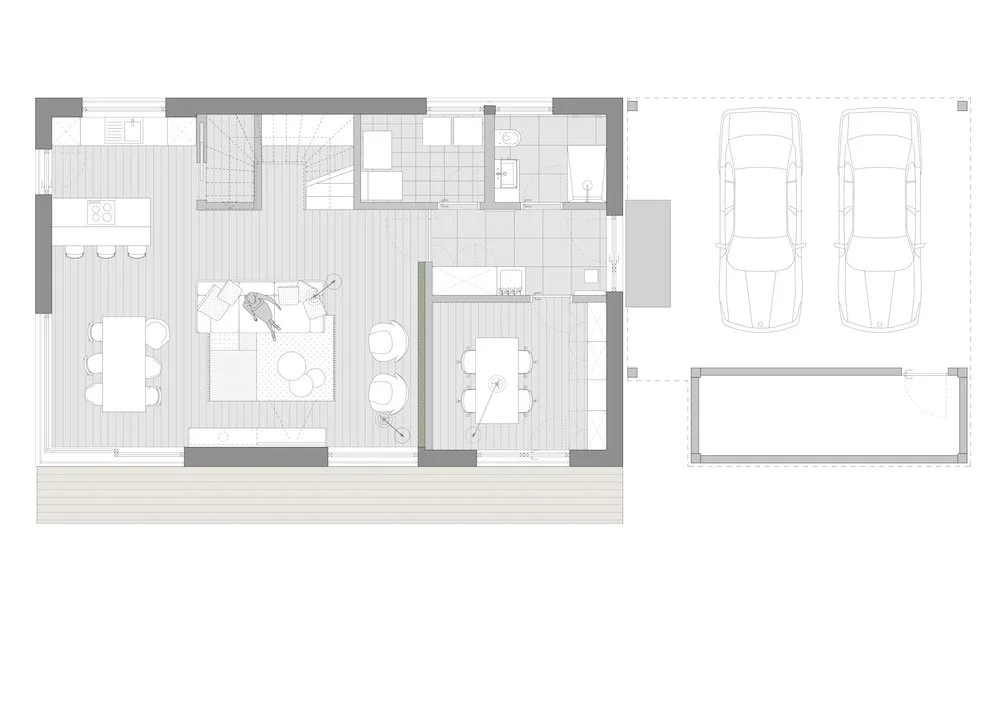
tloris pritličja / groud floor plan
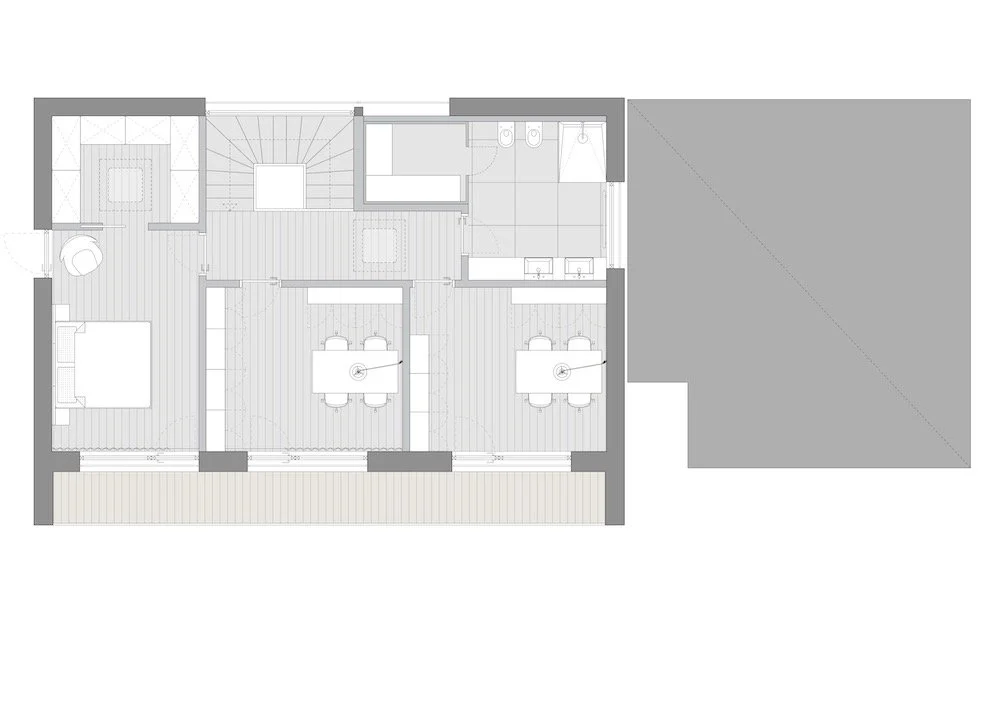
tloris nadstropja / first floor plan
VZORČNA HIŠA LUMAR / LUMAR SHOW HOUSE
Slovenija, Dragomelj
2020-2021
interier / interior: Tina Rugelj, Brina Vizjak
foto / photo: arhiv Lumar
arhitektura / architecture: Lumar
Vzorčna hiša Lumar
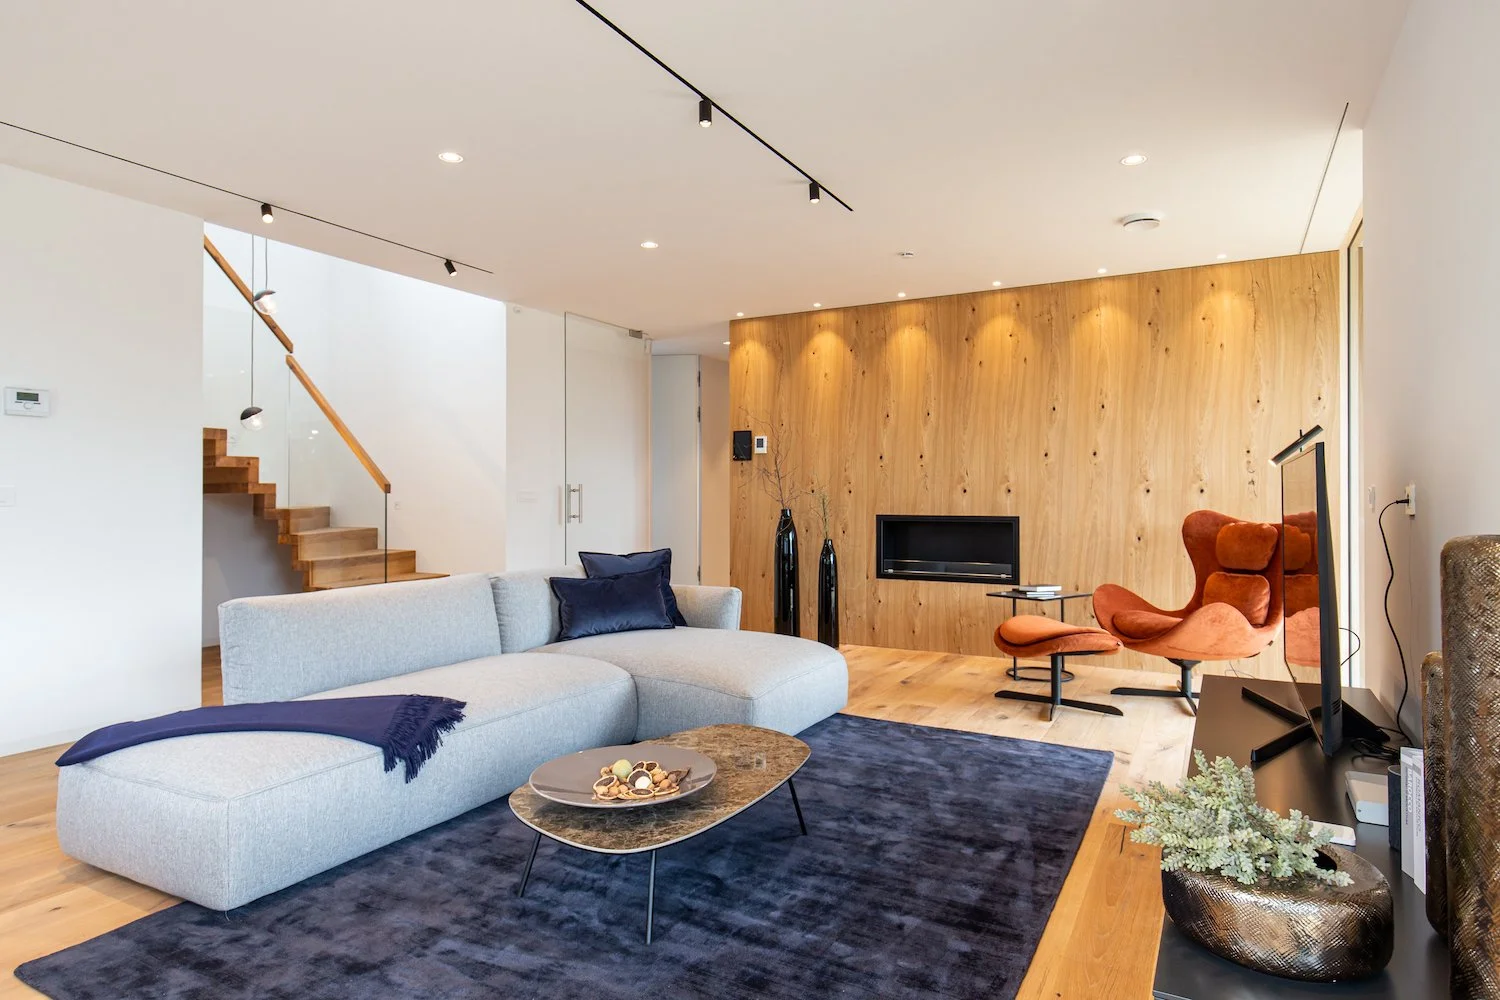
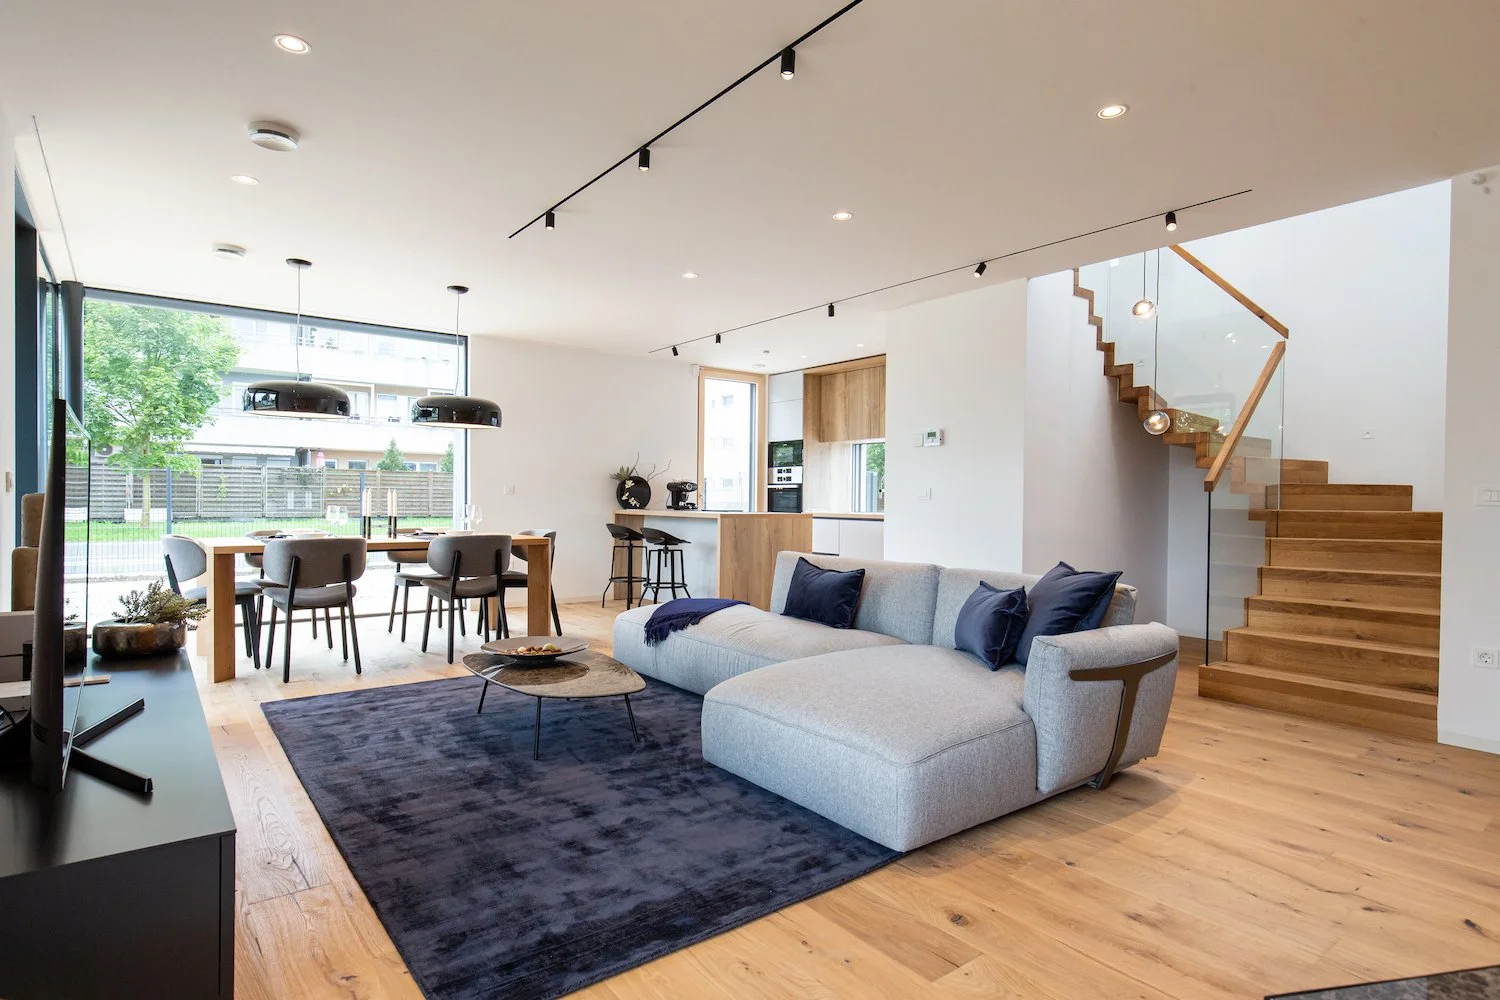
Dom ni zgolj prostor bivanja, temveč okvir za vsakodnevne rituale, družinske trenutke in občutek pripadnosti. Prav zato smo interier vzorčne hiše snovali vzporedno z arhitekturo že od najzgodnejših faz projektiranja. Takšen pristop je omogočil natančno usklajevanje prostorskih rešitev, optimizacijo tlorisa ter oblikovanje doma, ki odgovarja potrebam sodobne družine.
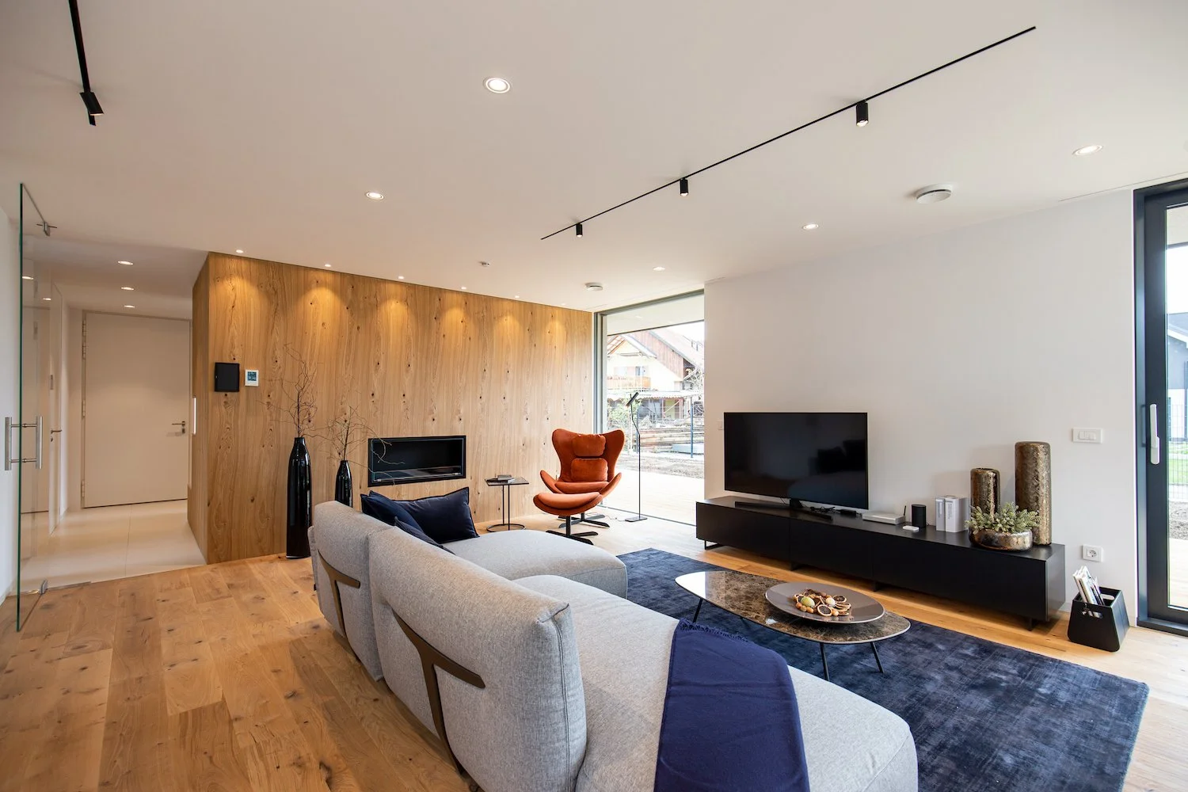
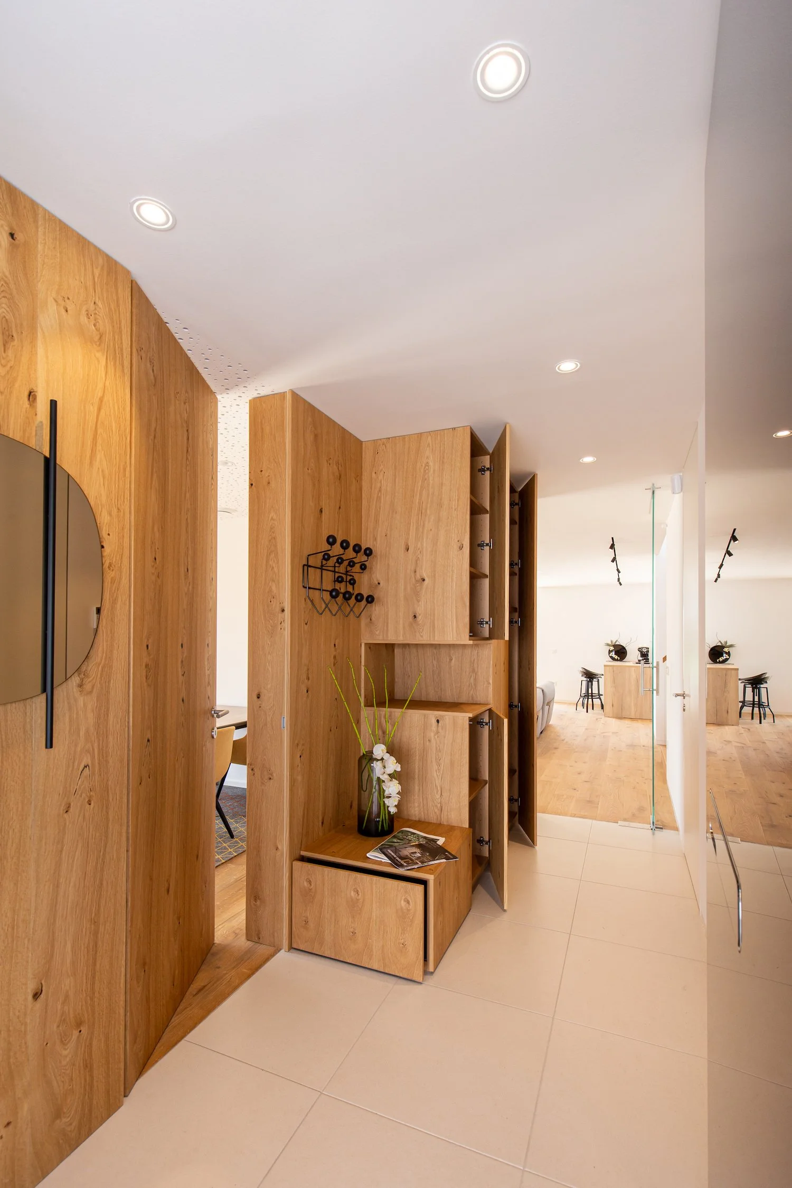
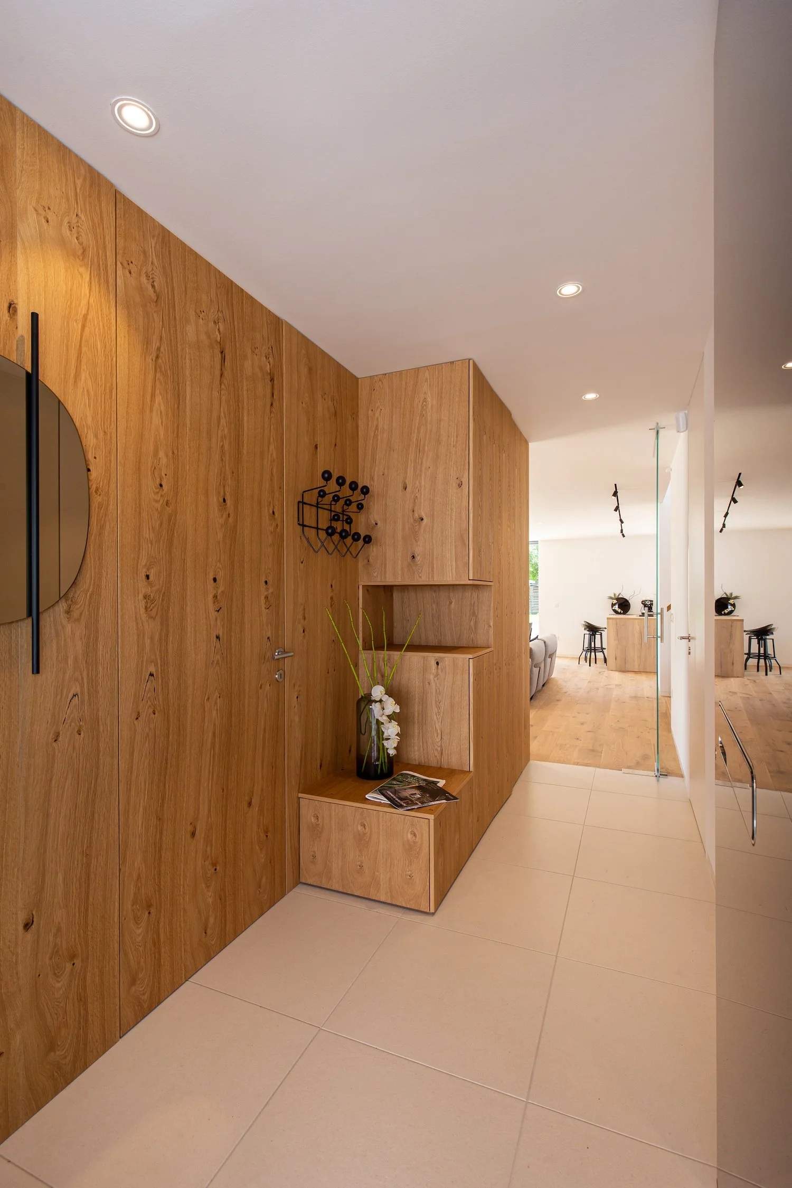
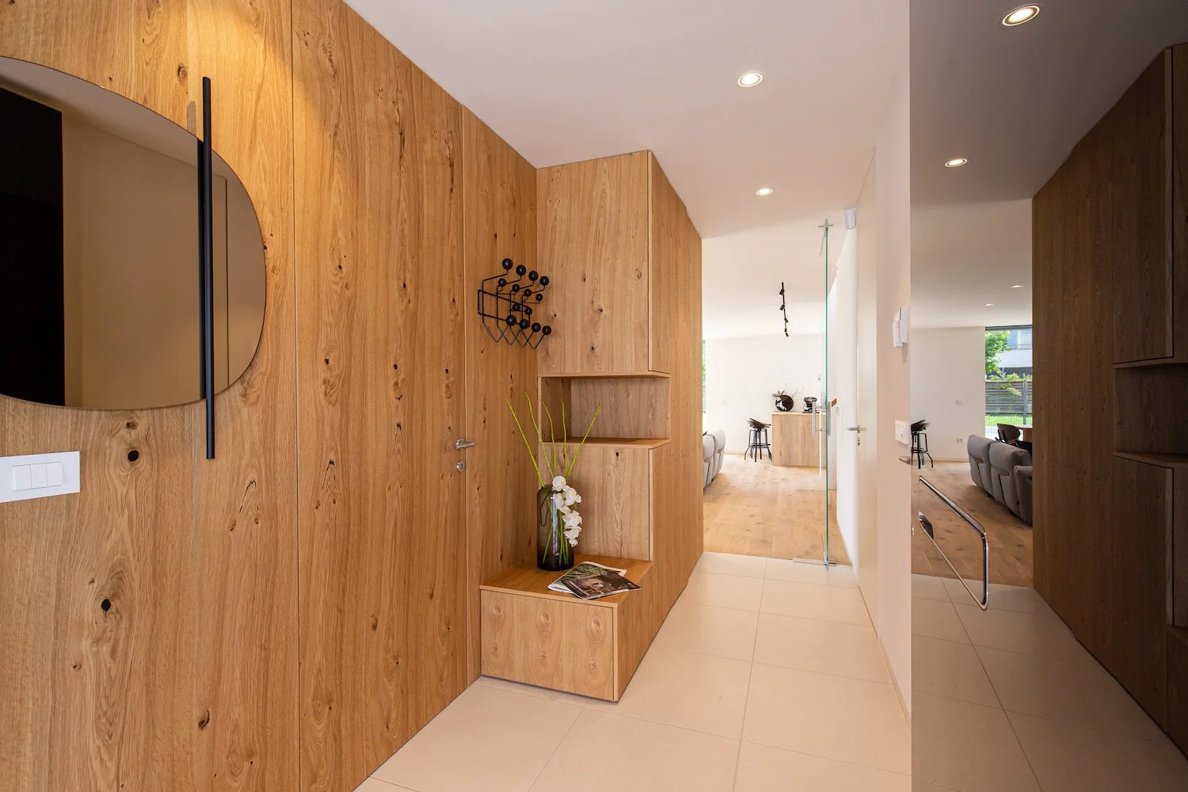
Vhodni prostor obiskovalca sprejme z izrazito leseno oblogo, ki prostoru daje toplino in identiteto. Ta element se iz veže neprekinjeno nadaljuje v osrednji bivalni prostor ter ustvarja občutek povezanosti in prostorske celovitosti. Ob vhodu so premišljeno umeščeni delovna soba, utility in kopalnica, kar omogoča jasno organizacijo vsakodnevnega življenja.
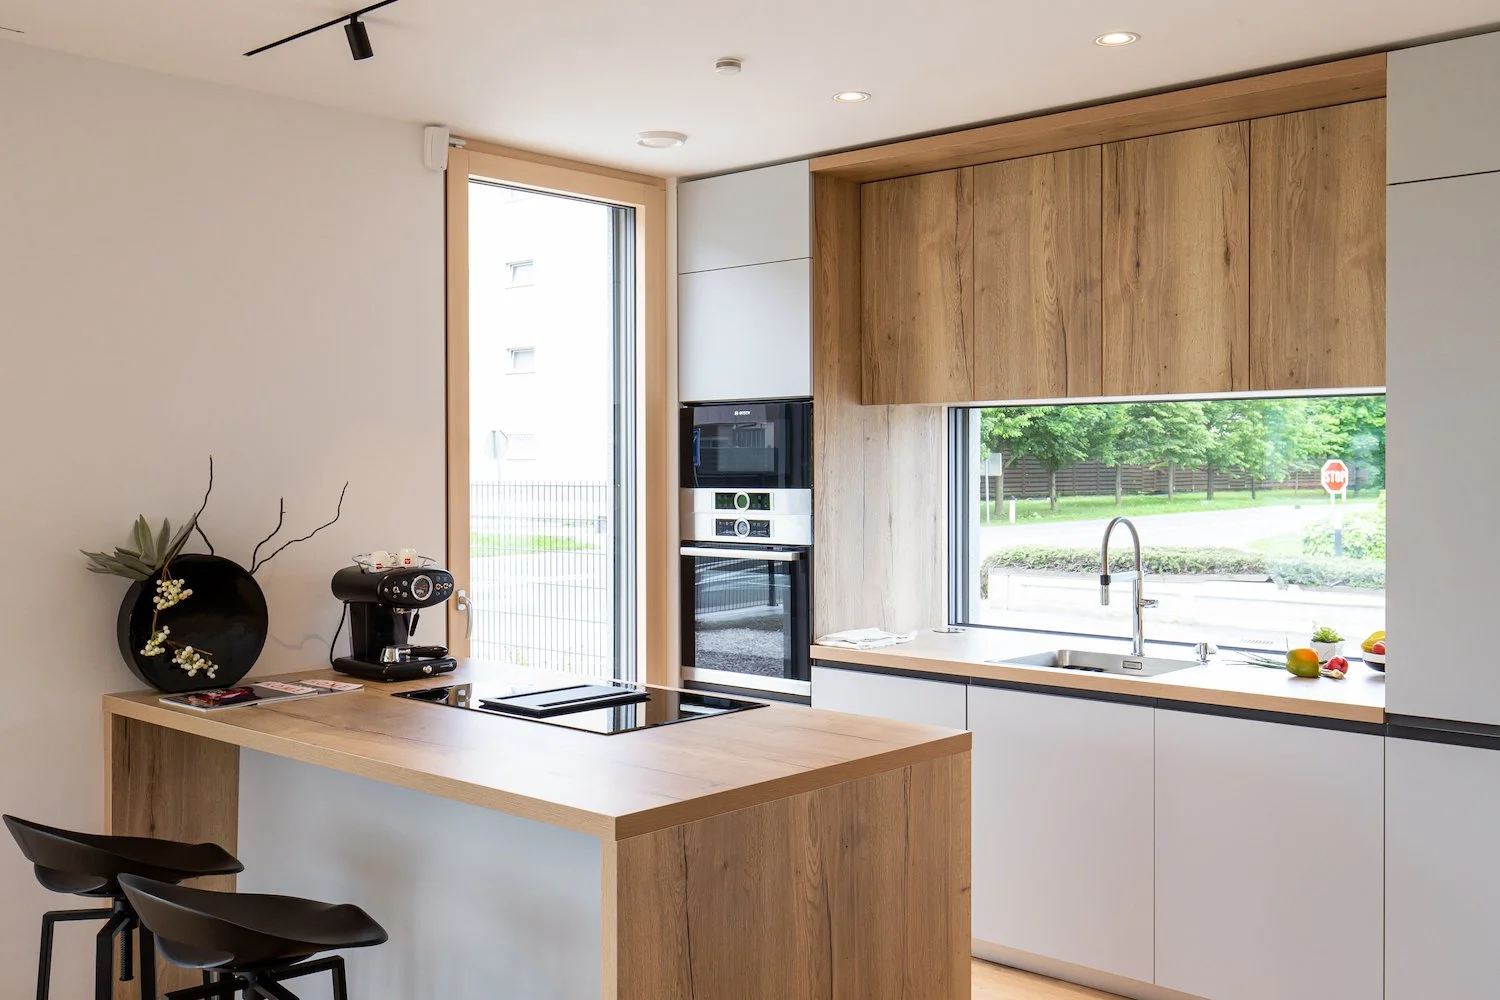
Kuhinja predstavlja srce doma. Njena zasnova povezuje oba obraza hiše - dolgo horizontalno okno odpira pogled proti vhodnemu delu in okolici, medtem ko je kuhinjski otok usmerjen proti jedilnici in dnevnemu prostoru. Tako kuhanje postane del skupnega bivanja, prostor pa spodbuja druženje in neformalno komunikacijo.
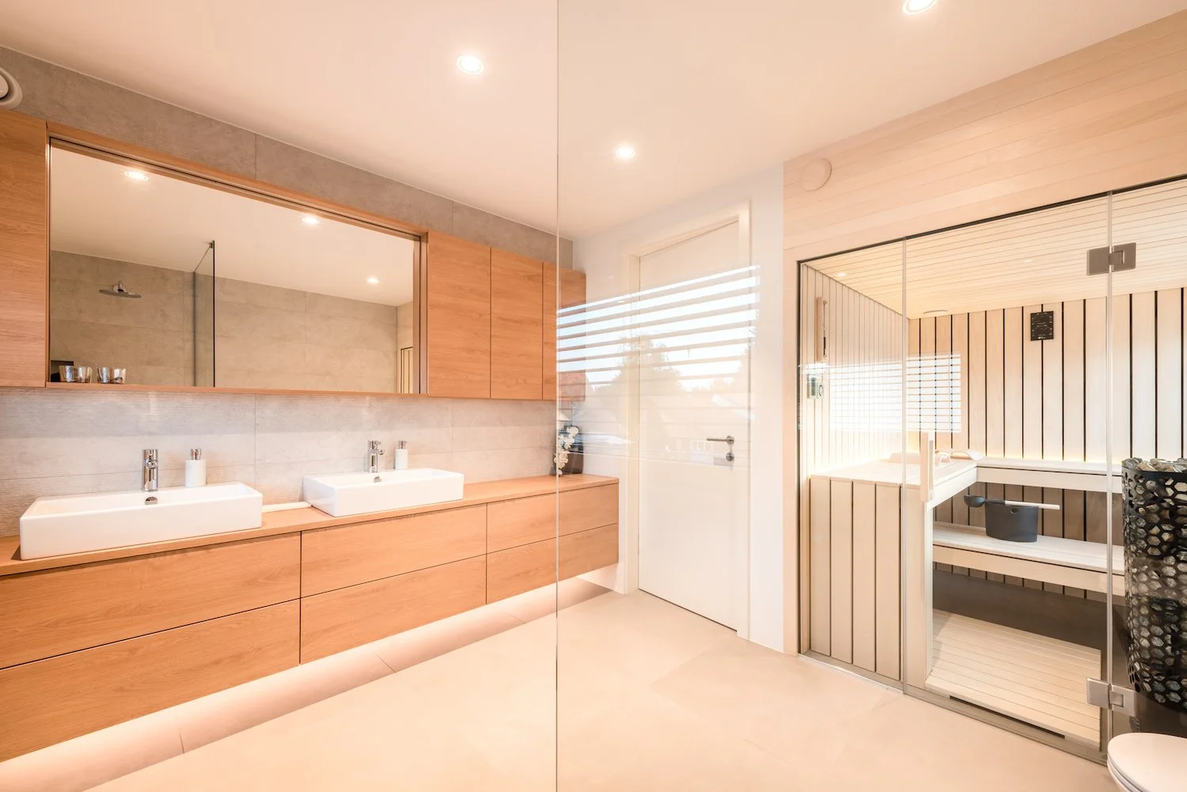
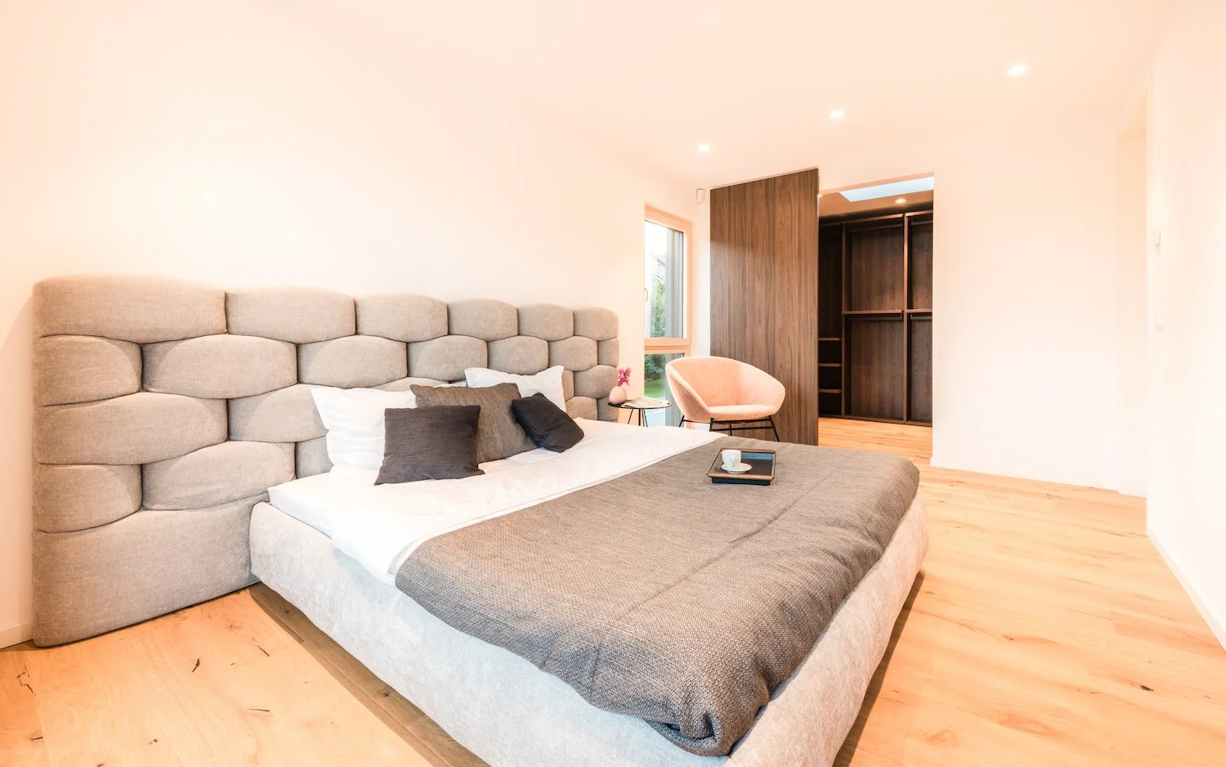
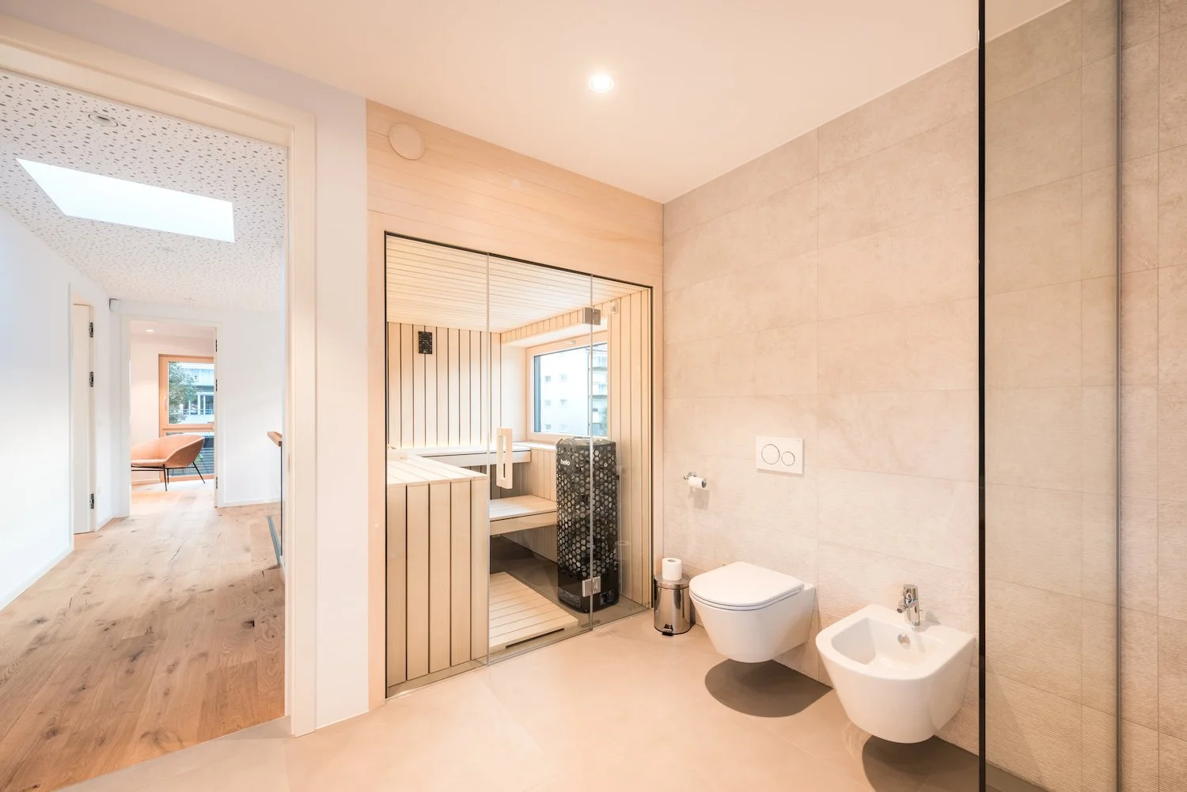
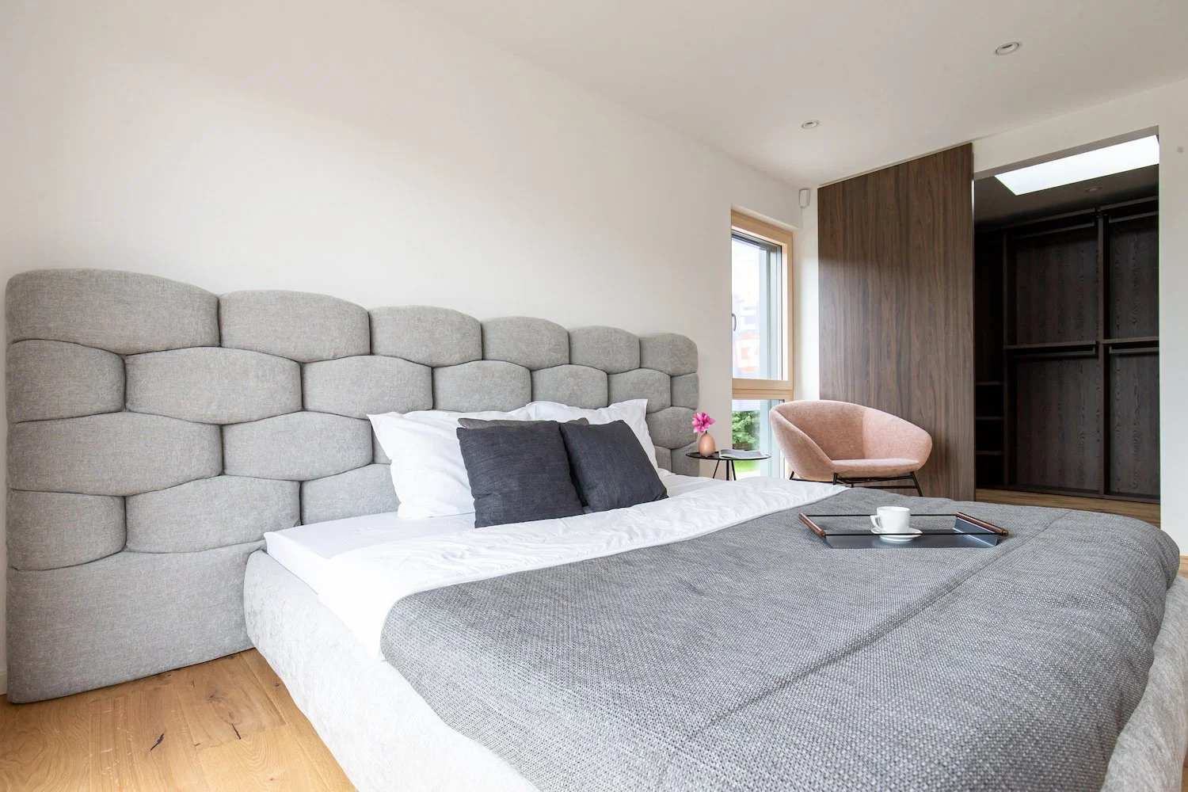
V osrednjem delu hiše se dviga elegantno zavito leseno stopnišče, ki povezuje dnevni in spalni del. Zgornje nadstropje je namenjeno umiku in počitku. Spalni prostori so zasnovani kot mirna oaza, dopolnjuje pa jih prostorna kopalnica z domačim wellnessom. Posebno doživetje ustvarja savna, iz katere se pogled odpira proti gozdu v daljavi in obiskovalca povezuje z naravo.
Projekt je nastal v tesnem sodelovanju z družbo Lumar. Takšno sodelovanje omogoča usklajevanje arhitekture, interierja in želja bodočih uporabnikov že v zgodnjih fazah načrtovanja. Poleg optimizacije tlorisov vključuje tudi premišljen izbor materialov, barv, fasadnih rešitev in številnih detajlov, ki hiši dajejo značaj.
Rezultat je dom, ki združuje funkcionalnost, toplino in brezčasnost. Hiša, ki ni zgolj prostor za bivanje, temveč prostor za življenje.
/ Lumar Show House, Dragomelj
A home is more than a place to live - it is a framework for everyday rituals, family moments and a sense of belonging. For this reason, the interior of the Lumar show house was developed alongside the architecture from the earliest design stages. This integrated approach allowed for the careful optimisation of the floor plan and the creation of a home tailored to the needs of contemporary family life.
Visitors are welcomed by a warm entrance area defined by natural wood cladding. This element extends seamlessly from the entrance hall into the main living area, creating a strong sense of continuity and spatial coherence. A home office, utility room and bathroom are strategically positioned near the entrance, supporting the practical rhythms of everyday living.
The kitchen forms the heart of the home. Designed to connect both sides of the house, it features a long horizontal window overlooking the entrance side of the property, while the central island faces the dining and living areas. Cooking becomes part of everyday interaction, encouraging gathering and shared experiences.
At the centre of the house, an elegantly curved timber staircase connects the living spaces with the private quarters above. The upper floor is conceived as a place of retreat and rest. Bedrooms are designed as calm and intimate spaces, complemented by a generous bathroom and a private wellness area. A sauna with views towards the distant forest creates a unique connection between the interior and the surrounding landscape.
The project was developed in close collaboration with Lumar. This process enables the alignment of architecture, interior design and the future homeowners’ wishes from the earliest stages of planning. Beyond floor-plan optimisation, the collaboration includes the careful selection of materials, colours, façade treatments and architectural details that contribute to the character of the house.
The result is a home that balances functionality, warmth and timeless design - a place created not only for living, but for life itself.