

tloris situacije / situation plan

tloris kleti -2 / basement -2 floor plan
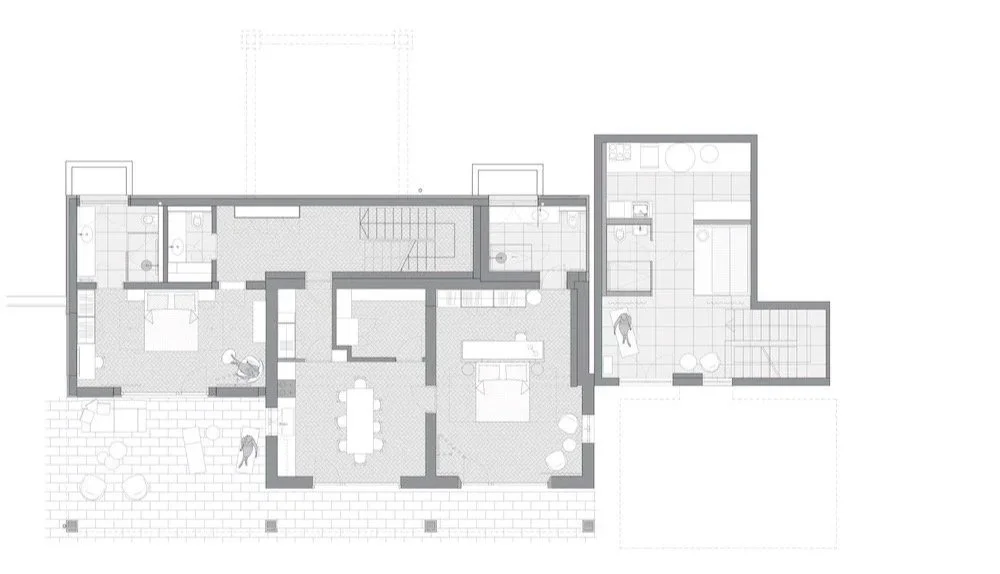
tloris kleti / basement floor plan
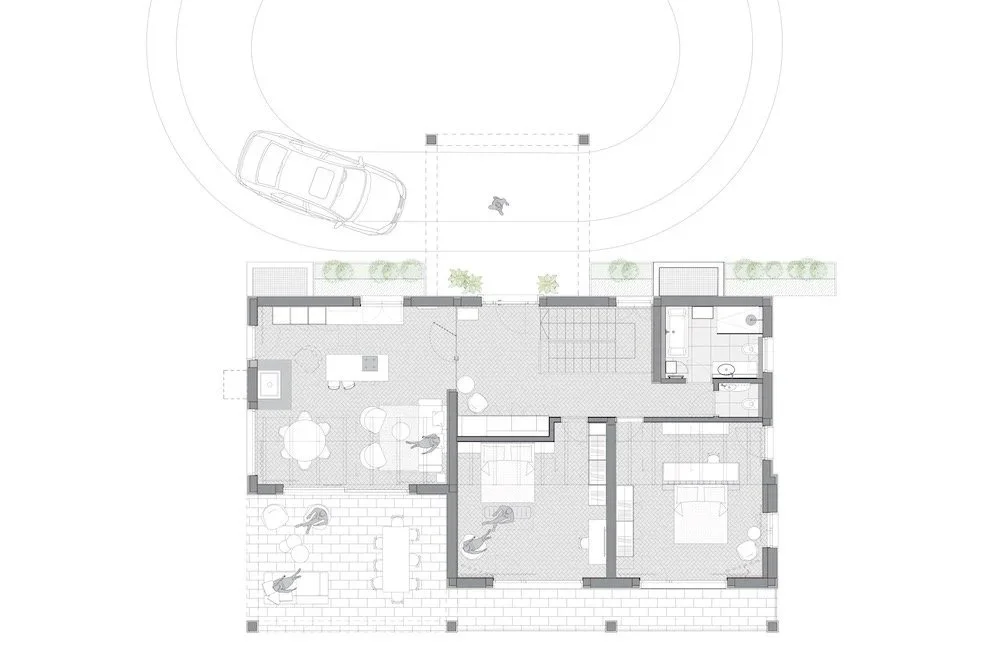
tloris pritličja / groun floor plan
VILA B
Hrvaška, Dalmacija
2021-2022
interier / interior: Tina Rugelj
sodelavci / associates: Brina Vizjak, Metka Janko, Vladimir Avramović
foto / photo: Miran Kambič
arhitektura / architecture: Sono arhitekti
krajinska arhitektura / landscape architecture: Atelje Onkraj
Hiša med otoki
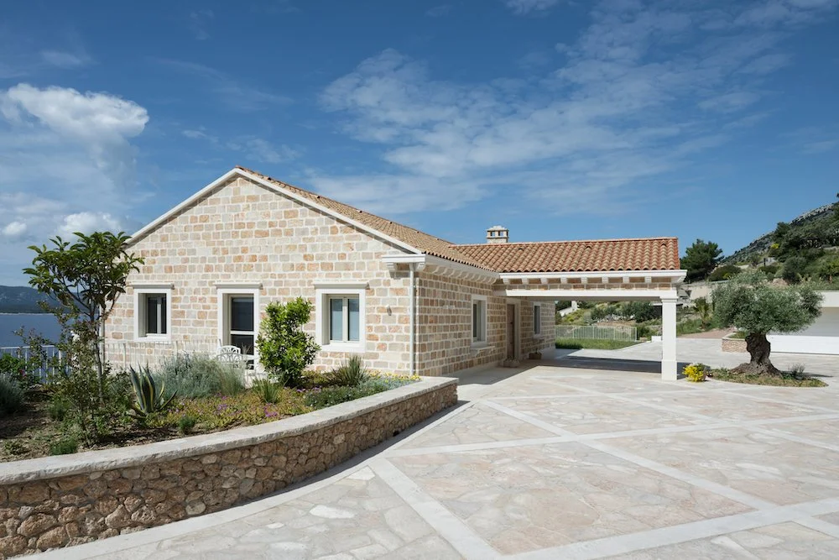
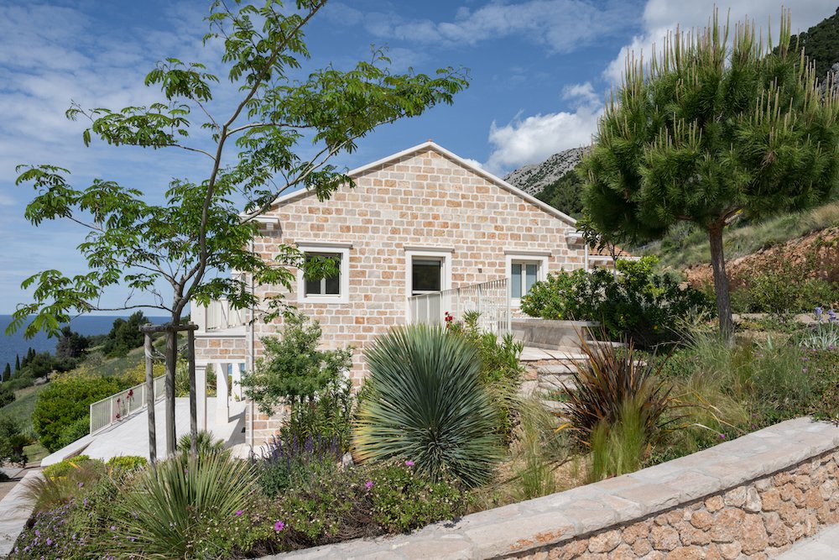
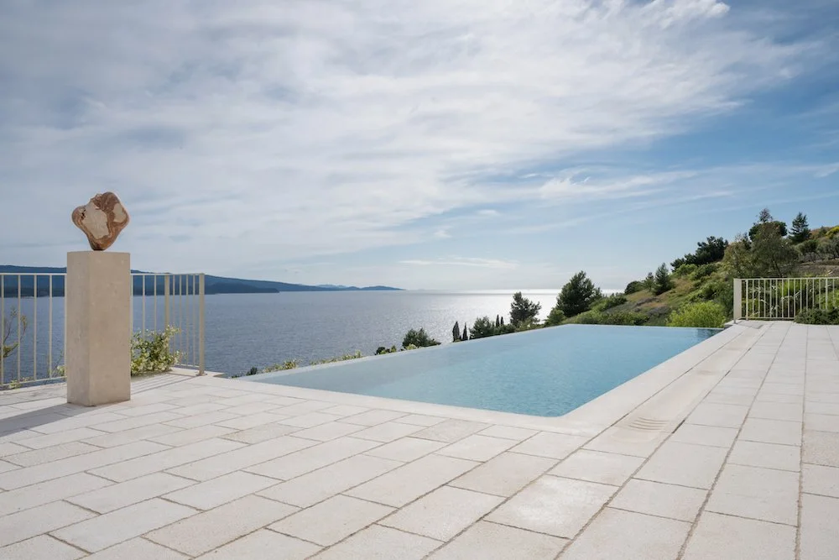
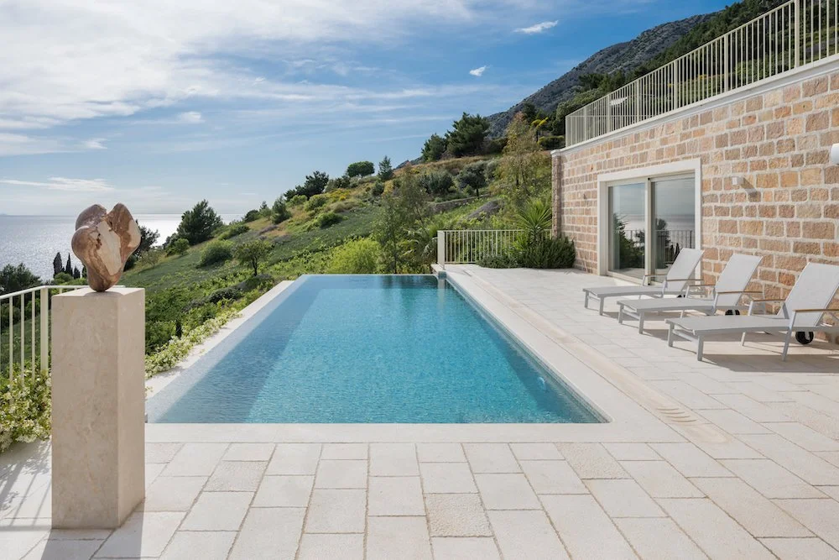
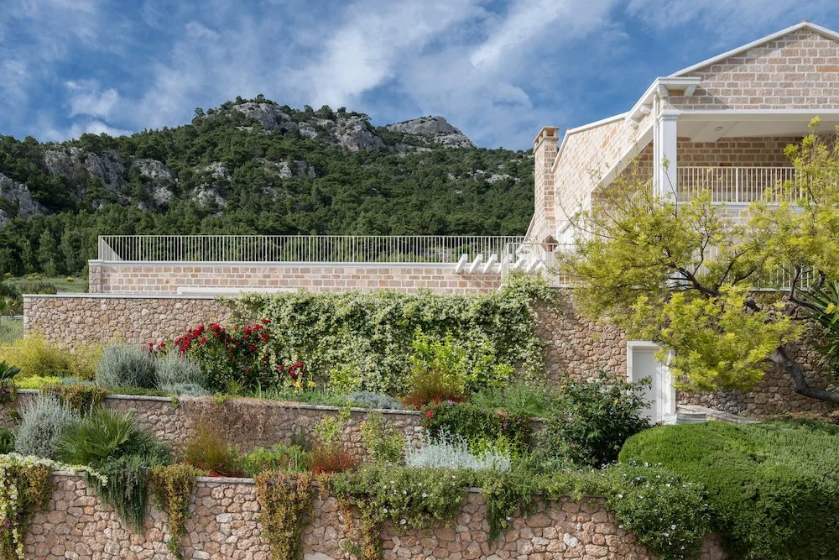
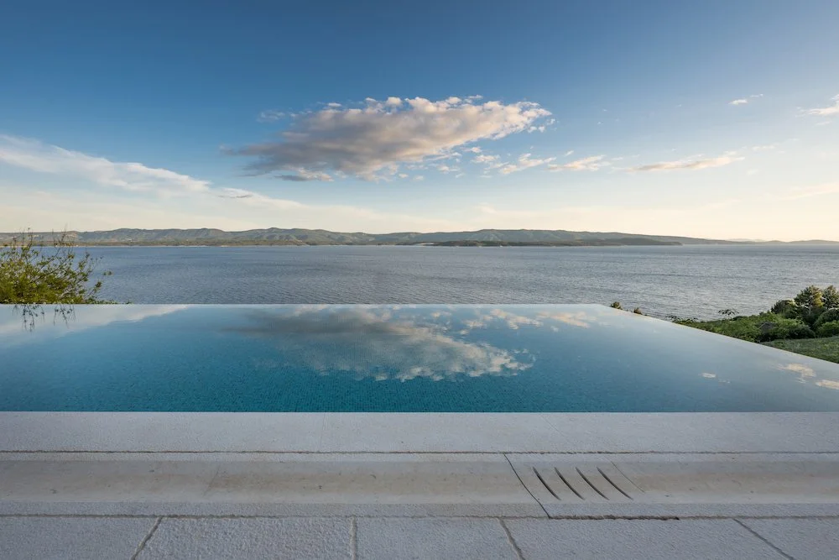
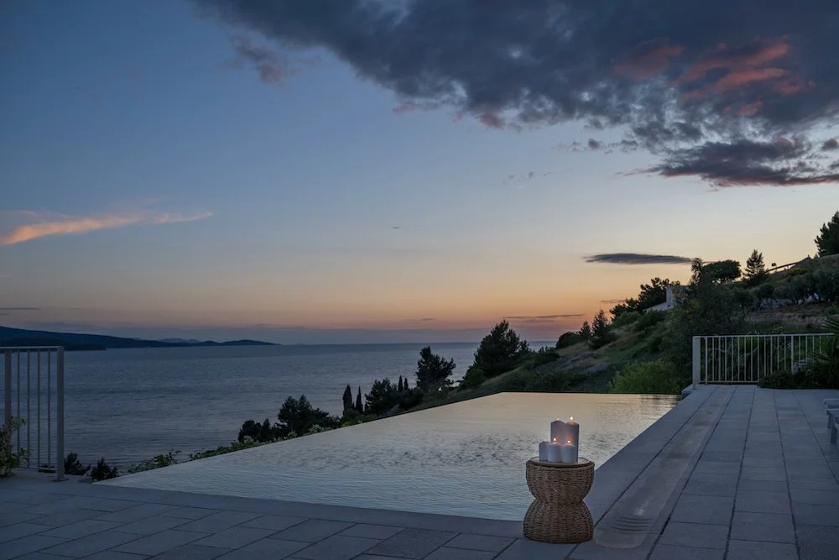
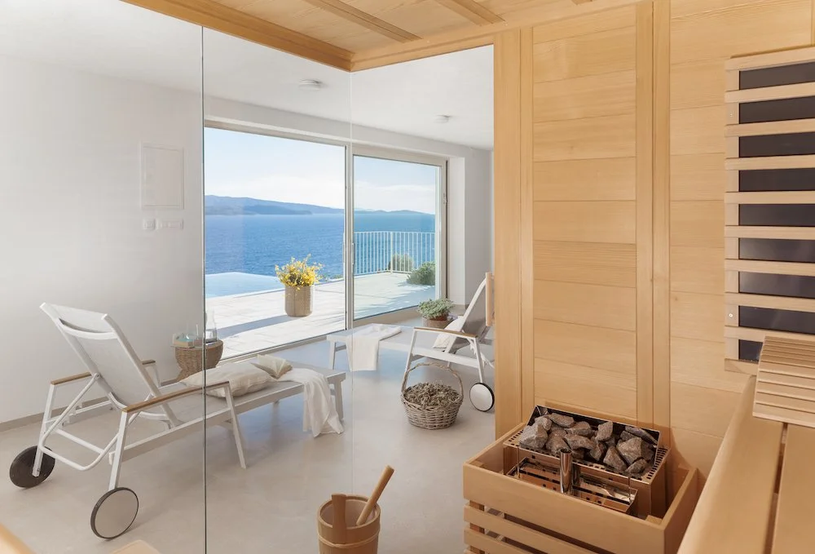
Visoko nad Jadranskim morjem stoji kamnita hiša, ki s svojo arhitekturo nadaljuje zgodbo kraja. Prenova in nadgradnja obstoječega objekta sta izhajali iz spoštovanja do lokalne gradbene tradicije, kamna in krajine, ki jo oblikujeta svetloba in morje. Hiša je zasnovana kot poletna rezidenca za več generacij družine - prostor srečevanja, skupnih trenutkov in počasnega ritma mediteranskega življenja.
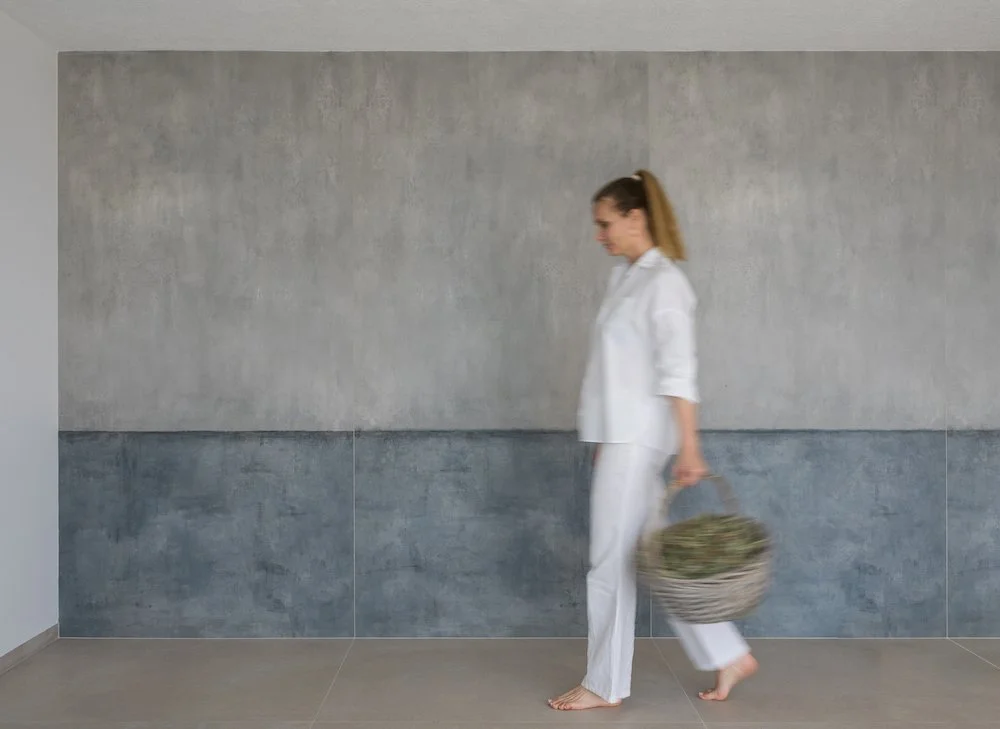
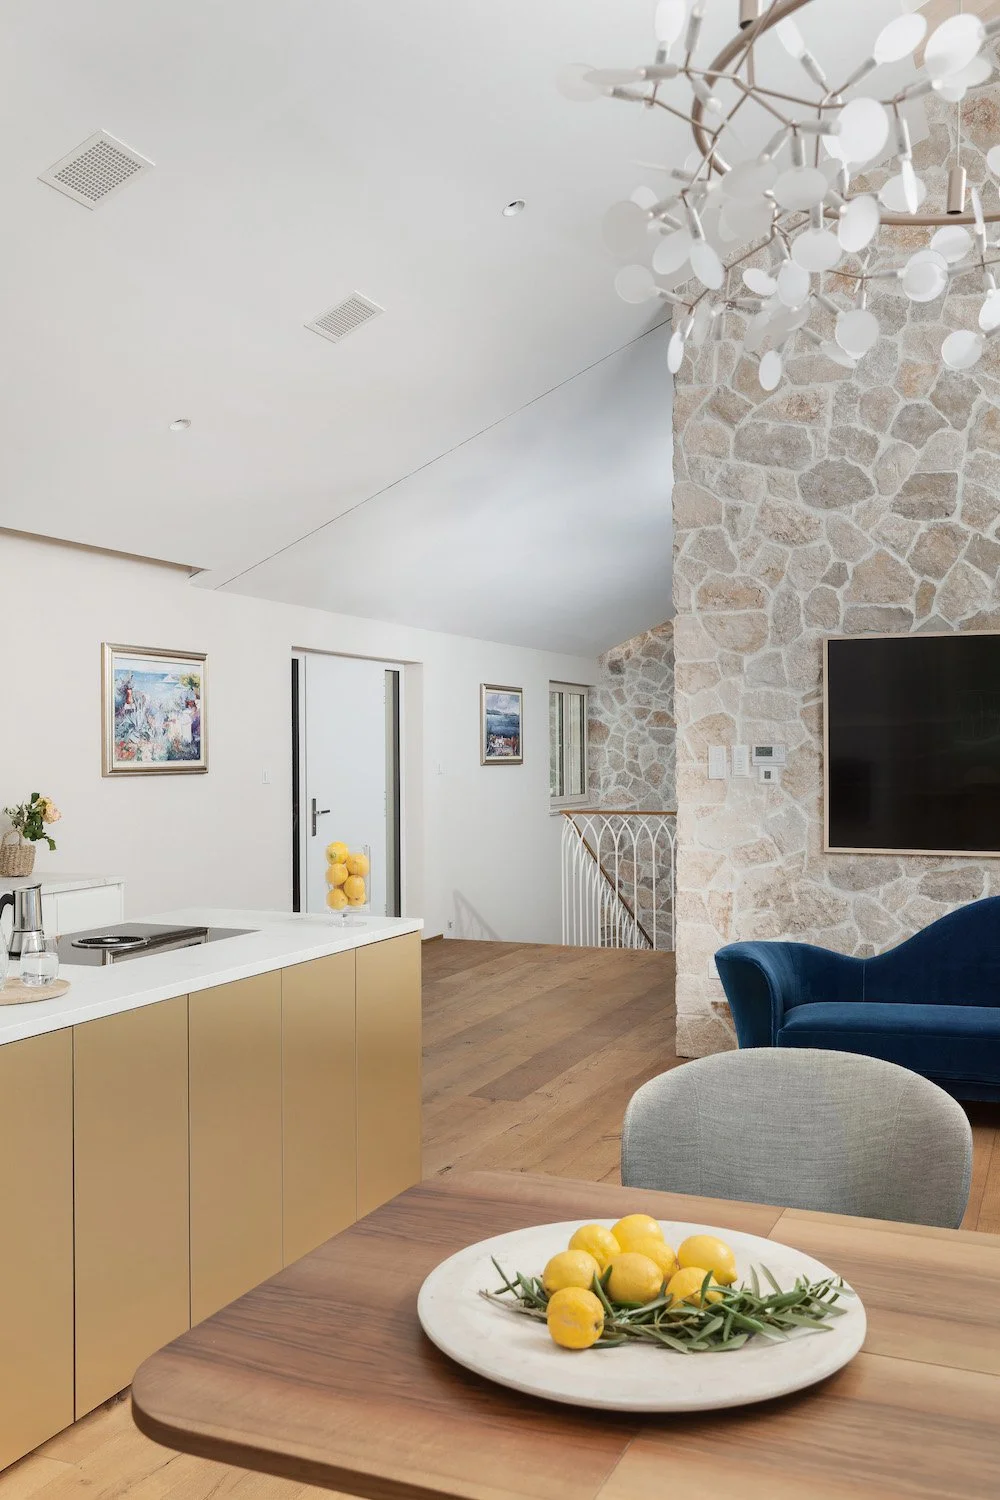
Lokalni kamen, skrbno obdelan v rokah kamnosekov, predstavlja temelj identitete objekta. Njegova tekstura in toplina se prepletata z lesom, svetlimi površinami in umirjeno barvno paleto, ki črpa navdih iz okoliške narave. Modrina morja, srebrni odtenki oljk, zlati toni cvetoče brnistre in toplina poletnega sonca ustvarjajo subtilno ozadje interierja.
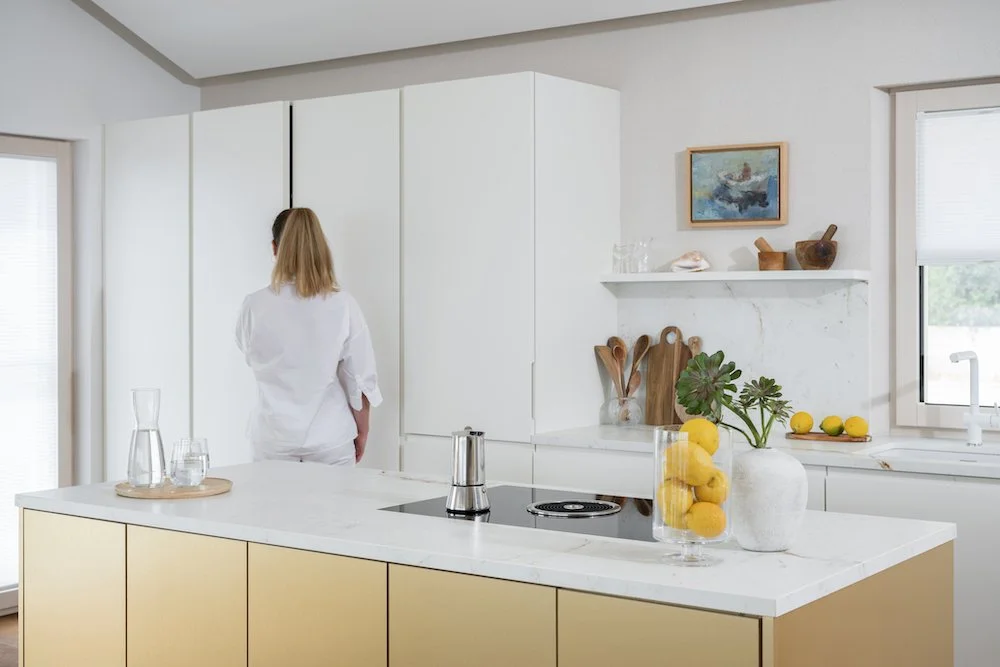
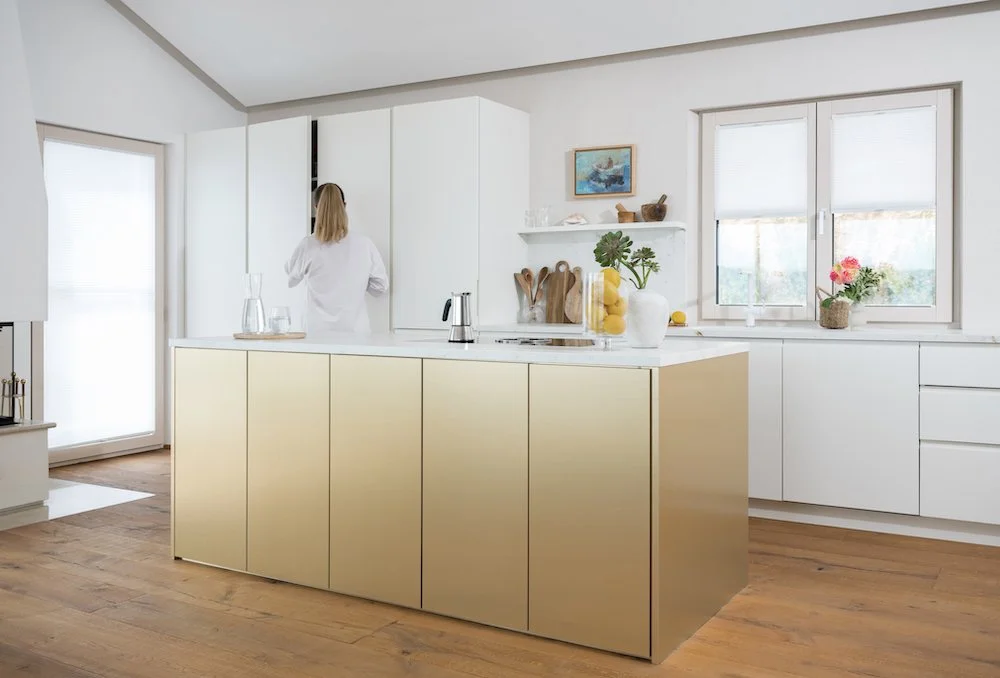
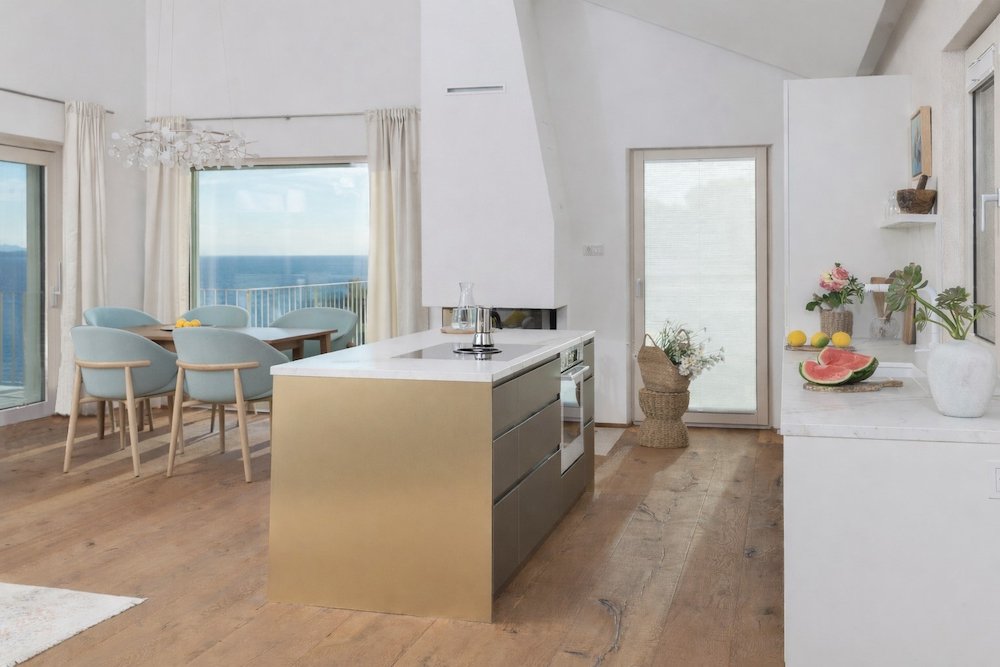
Srce hiše predstavlja osrednji bivalni prostor, ki se odpira na vse strani in zajema neskončne poglede proti morju ter okoliškim otokom. Kuhinja z jedilnico ni zasnovana zgolj kot funkcionalen prostor, temveč kot sodobno ognjišče doma. Nekoč je bil ogenj središče družinskega življenja; danes to vlogo prevzema kuhinjski otok, okoli katerega se zbirajo družinski člani in prijatelji. Kamin dodatno poudarja simbolni pomen ognjišča kot prostora srečevanja, pripadnosti in skupnih zgodb.
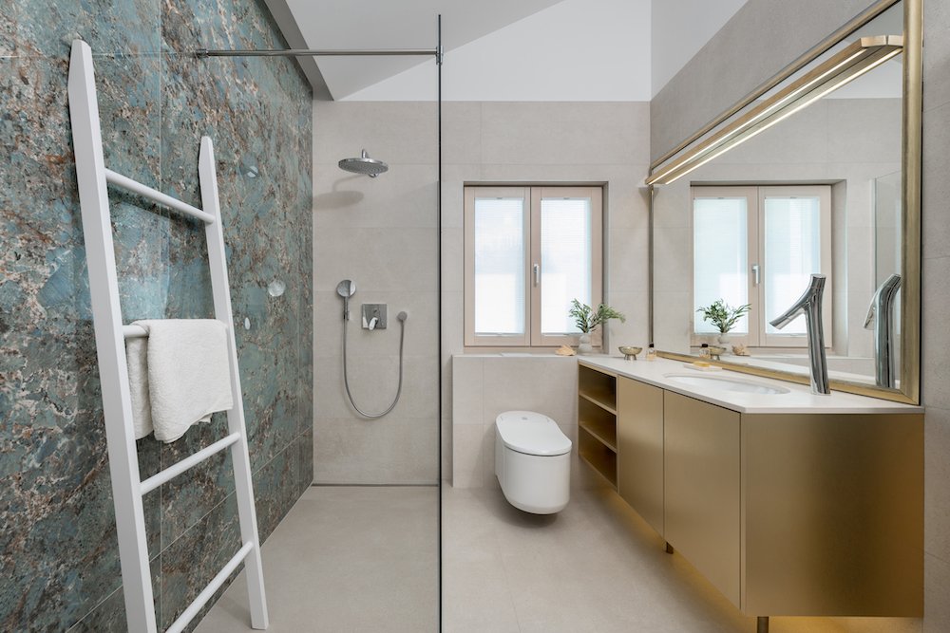
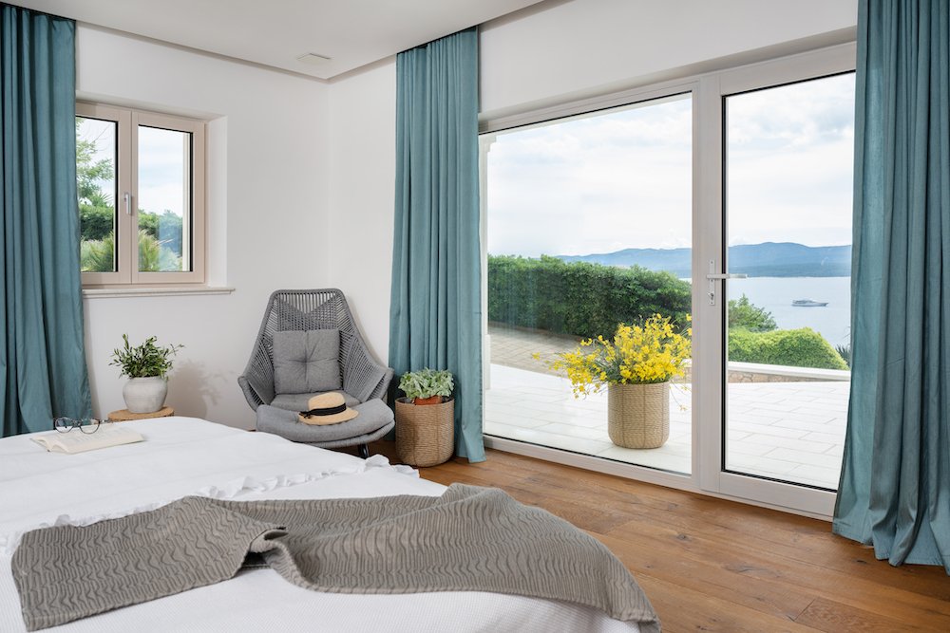
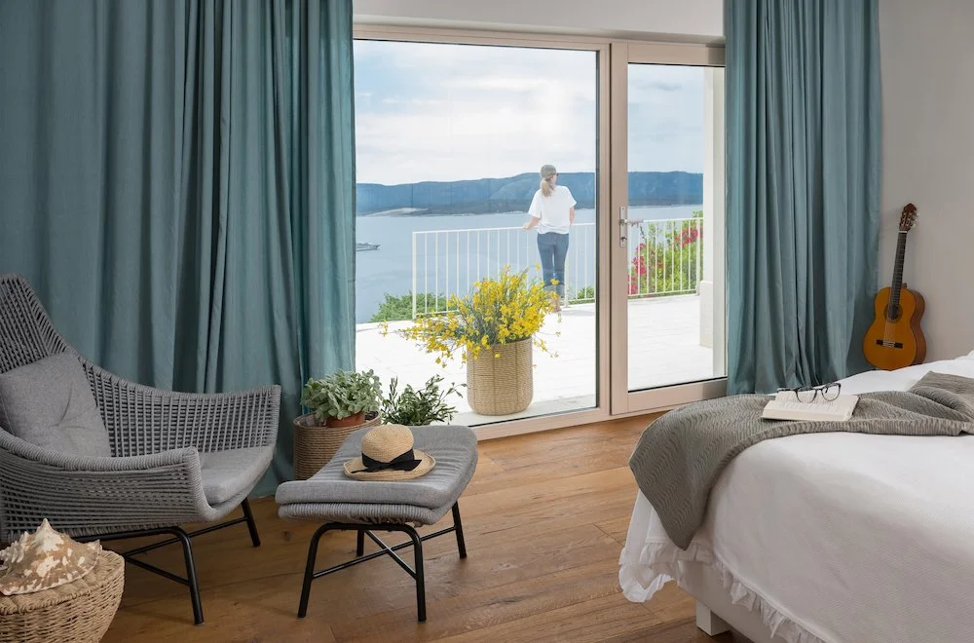
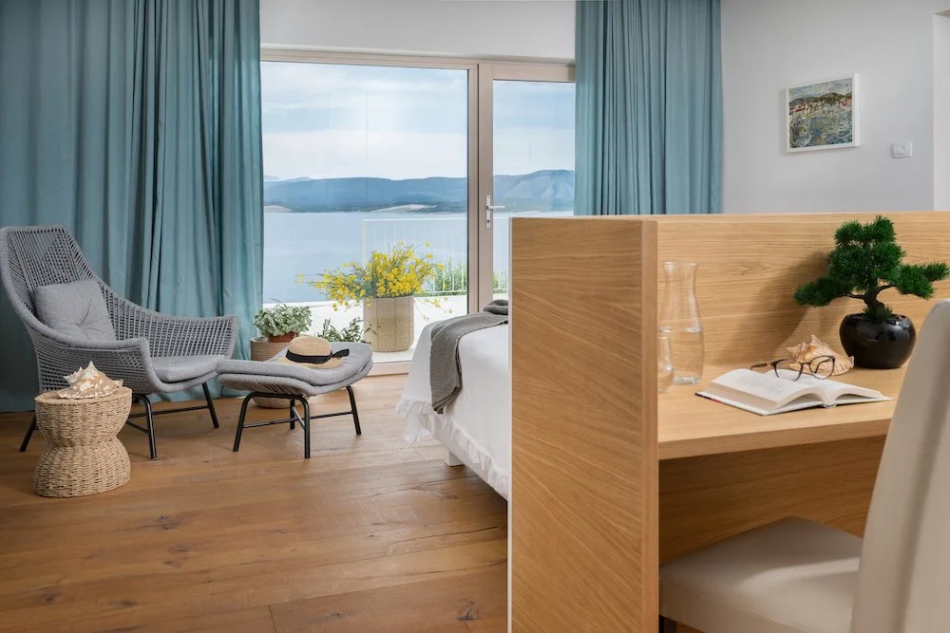
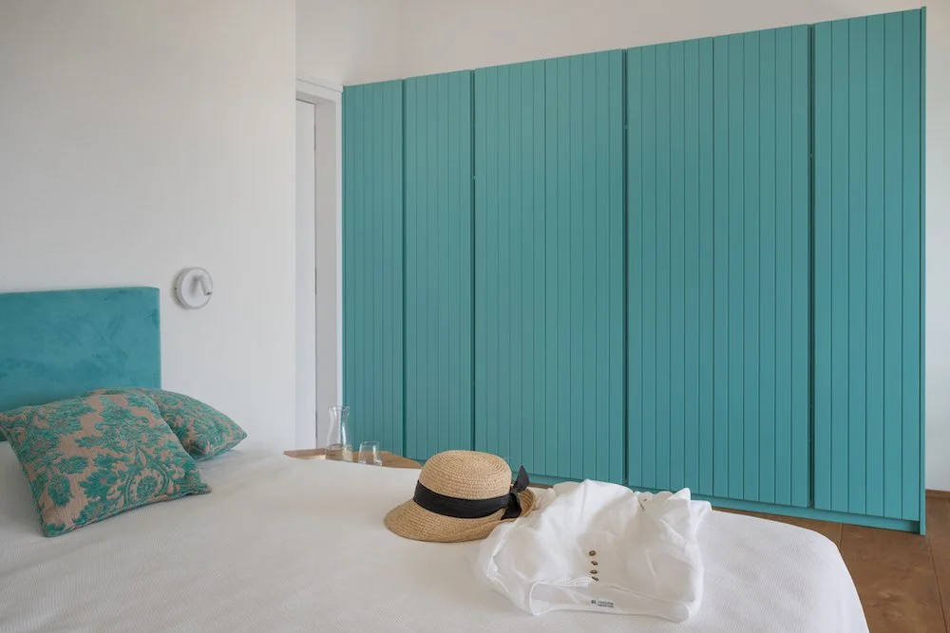
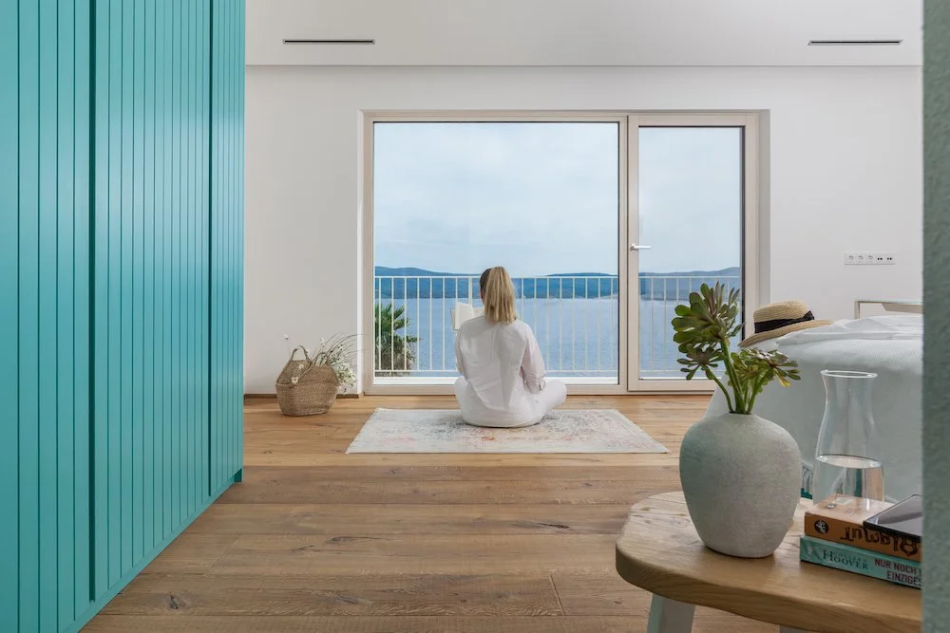
Okoli osrednjega prostora so razporejene štiri prostorne spalnice, vsaka s svojo kopalnico. Takšna zasnova omogoča ravnovesje med skupnim bivanjem in zasebnostjo ter ustvarja pogoje za sproščeno medgeneracijsko sobivanje skozi vse poletje.
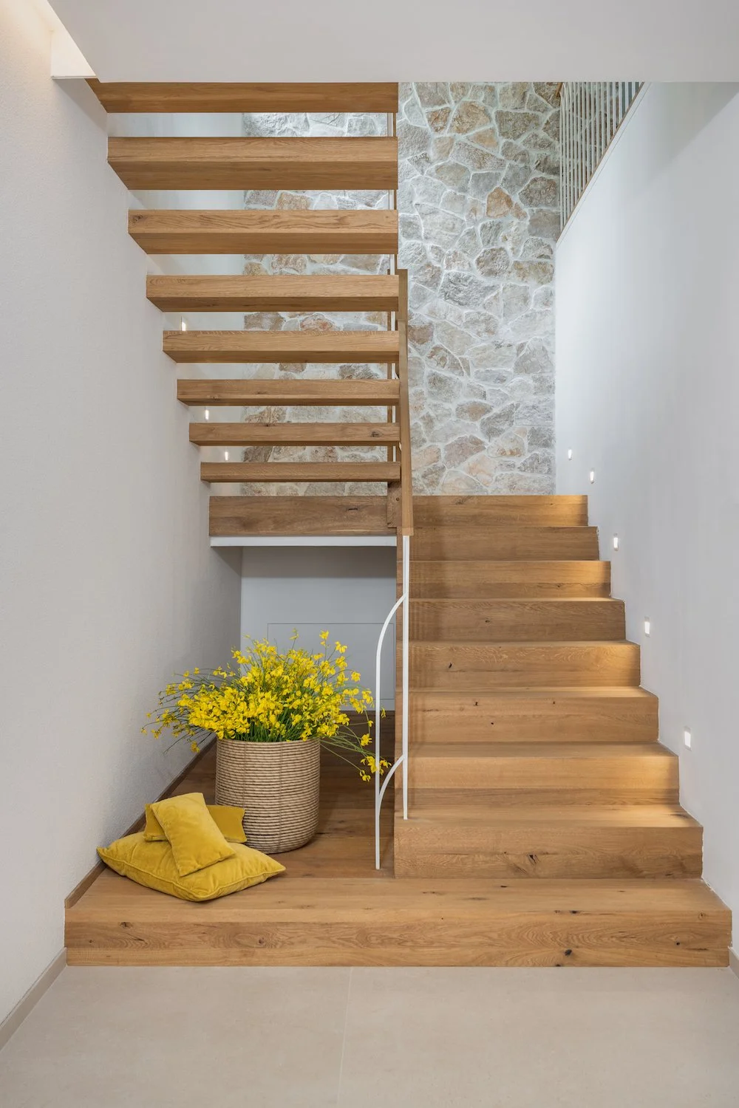
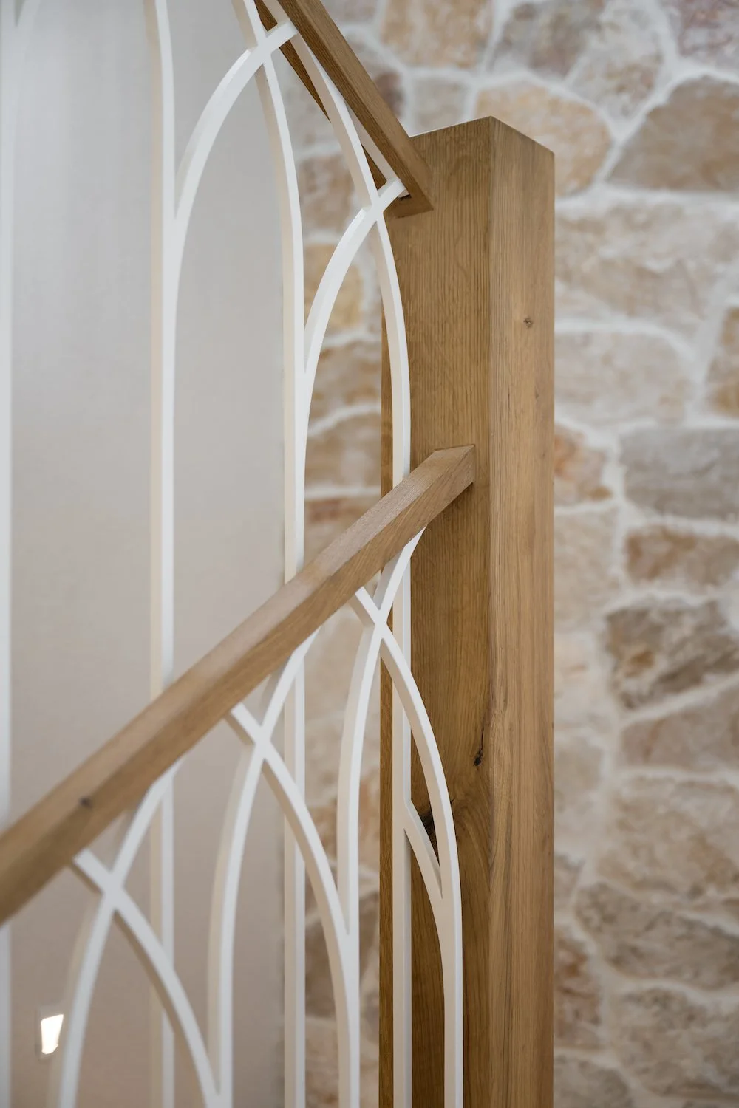
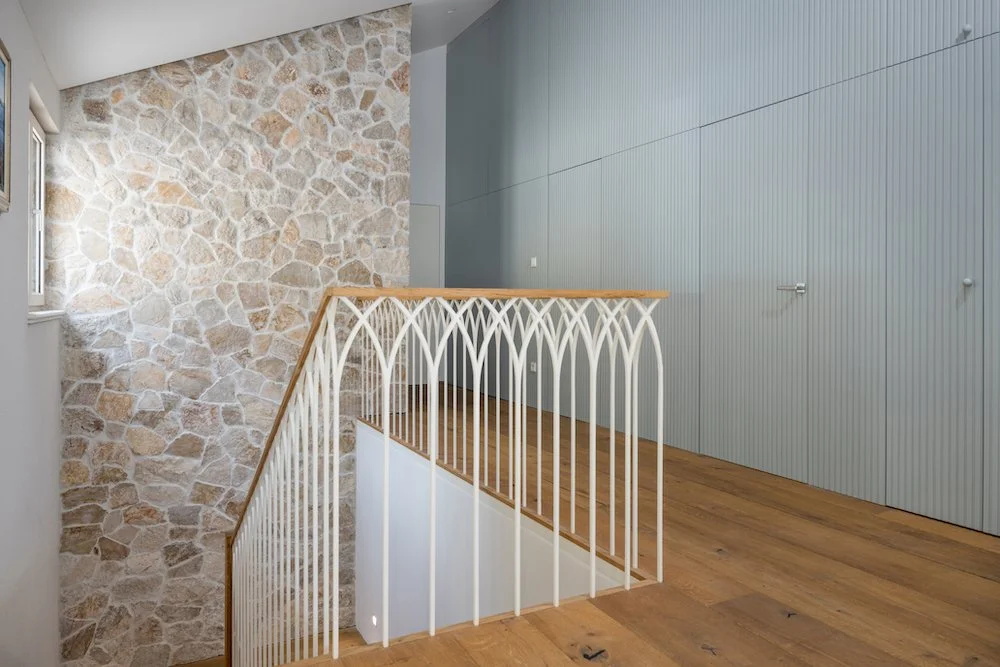
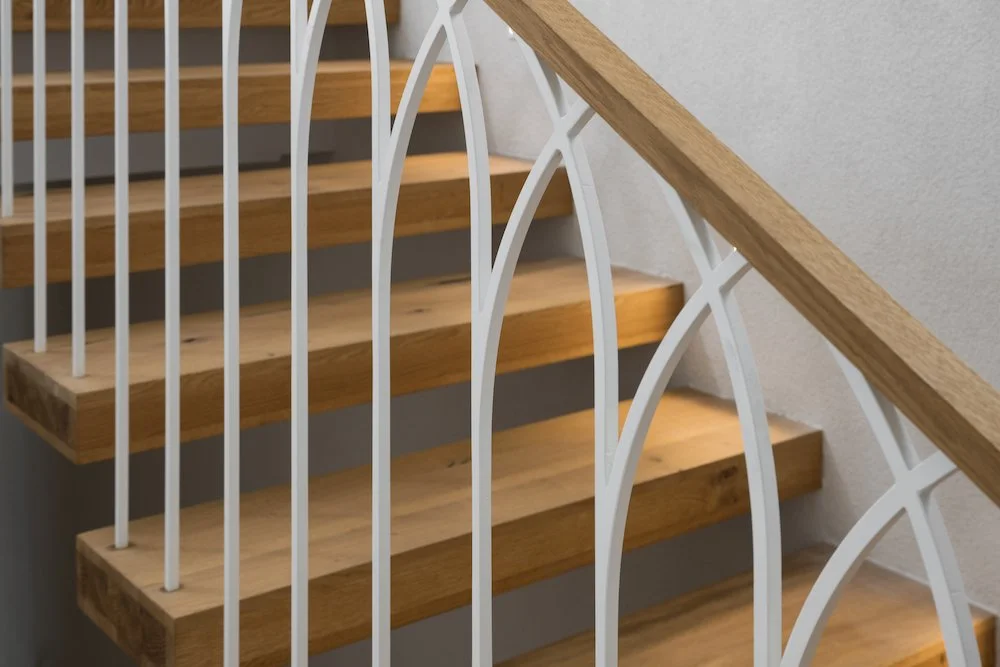
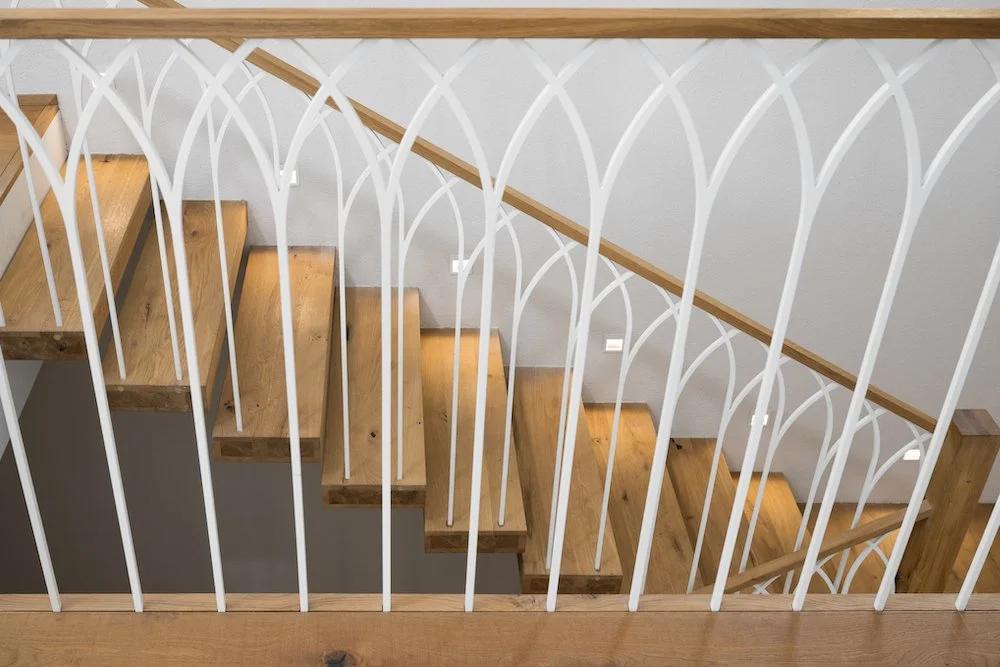
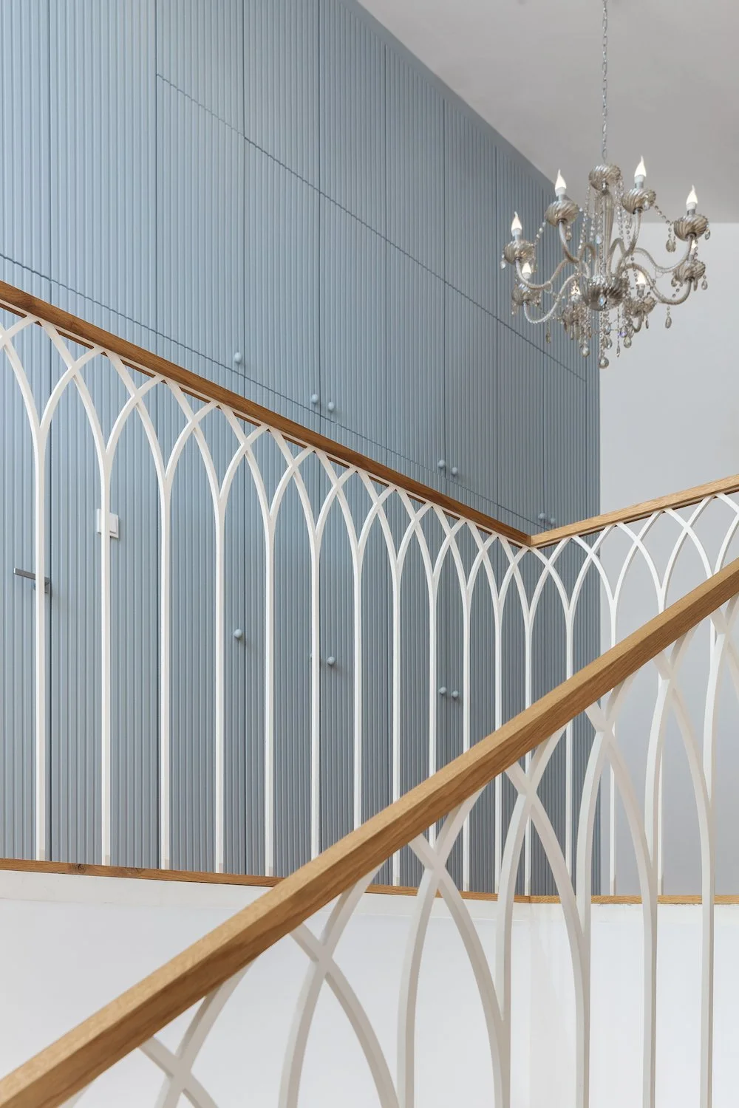
Poseben značaj interierju daje skulpturalno stopnišče, ki povezuje etaže in reinterpretira motive kovanih ograj starih obalnih mest. Njegova lahkotna konstrukcija vzpostavlja dialog med tradicijo in sodobnostjo ter prostoru dodaja prepoznavno identiteto.
Notranjost dopolnjujejo naravni materiali, dišavnice, limonovci in mediteransko rastlinje, ki brišejo mejo med notranjim in zunanjim prostorom. Vila B je hiša, kjer arhitektura ne tekmuje z razgledom, temveč ga uokviri - prostor, kjer se morje, svetloba, družina in čas povežejo v enotno izkušnjo bivanja
/ The Island House
Perched above the Adriatic Sea, Villa B continues the story of its place through architecture. The renovation and extension of the original stone house were guided by a deep respect for local building traditions, craftsmanship and the surrounding landscape shaped by light and water. Conceived as a summer residence for an extended family, the house is designed as a place for gathering, sharing and embracing the slower rhythm of Mediterranean life.
Local stone, carefully crafted by skilled stonemasons, forms the foundation of the villa’s identity. Its texture and warmth are complemented by natural timber, light surfaces and a restrained palette inspired by the surrounding landscape. The colours of the sea, the silvery tones of olive trees, the golden bloom of broom flowers and the warmth of summer sunlight subtly inform the interior atmosphere.
At the heart of the house lies a generous living space that opens towards all sides, framing endless views of the Adriatic and the neighbouring islands. The kitchen and dining area are conceived not merely as functional spaces but as the contemporary hearth of the home. Where fire once formed the centre of family life, the kitchen island now becomes the place around which family and friends gather. The fireplace further reinforces the symbolic role of the hearth as a place of connection, belonging and shared stories.
Four spacious bedrooms, each with its own bathroom, are arranged around this central living space. The layout balances togetherness and privacy, creating an environment that supports comfortable multi-generational living throughout the summer season.
A sculptural staircase forms one of the defining interior elements. Its design reinterprets the wrought-iron railings found in historic coastal towns, translating traditional motifs into a contemporary architectural language. Light and elegant, it creates a dialogue between heritage and modernity.
Natural materials, Mediterranean herbs, citrus trees and lush planting further strengthen the connection between the interior and the landscape beyond. Villa B is a home where architecture does not compete with the view but frames it - a place where sea, light, family and time come together in a single, harmonious living experience.