
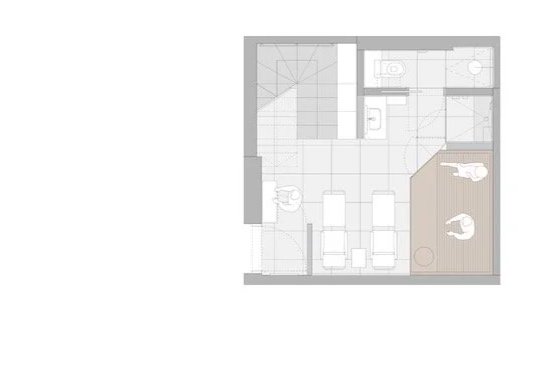
tloris kleti / basement floor plan
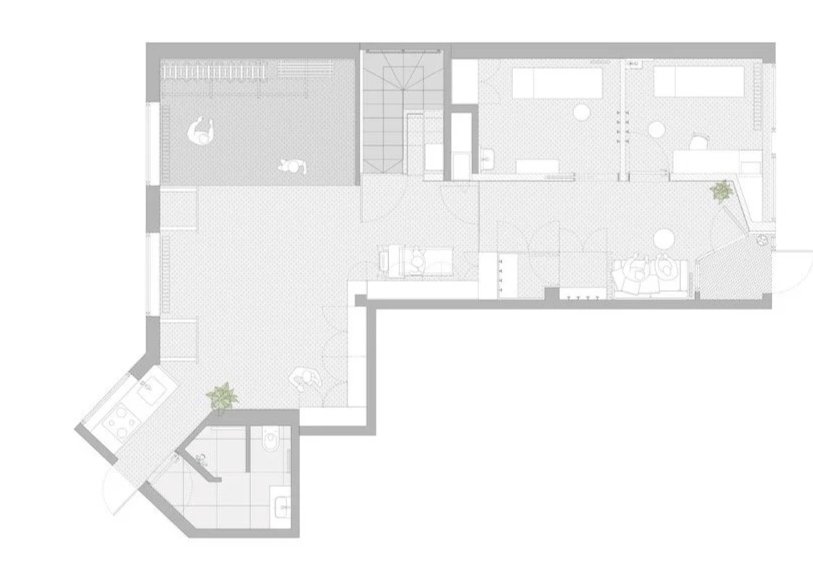
tloris pritličja / ground floor floor plan
URŠA ŠPORT / URŠA SPORT
Slovenija, Trzin
2023-2025
interier / interior: Tina Rugelj, Urška Škrap
sodelavci / associates: : Metka Janko, Iza Šentjurc
foto / photo: Janez Marolt
Ursa Sport - Kineziološki in terapevtski center
Prostor nekdanje športnice danes ne govori več o tekmovanju, ampak o ravnovesju.
Namesto poudarka na zmogljivosti v ospredje stopa ravnovesje; moč nadomešča regeneracija, hitrost se umika času, intenzivnost treninga pa zamenja zavest o dobrem počutju.
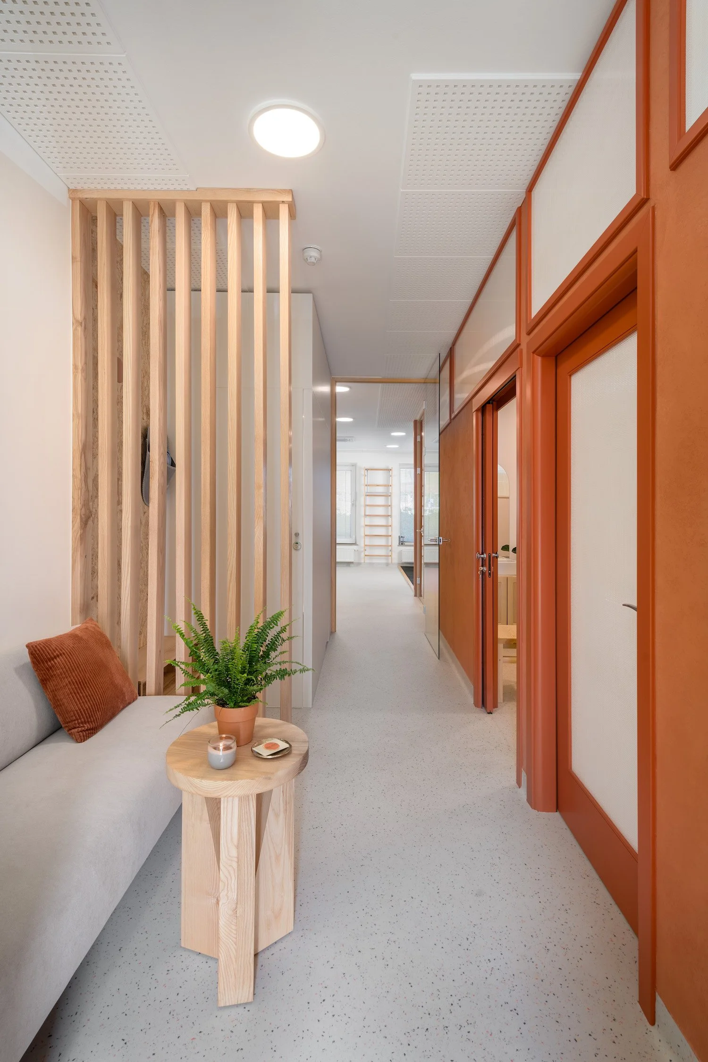
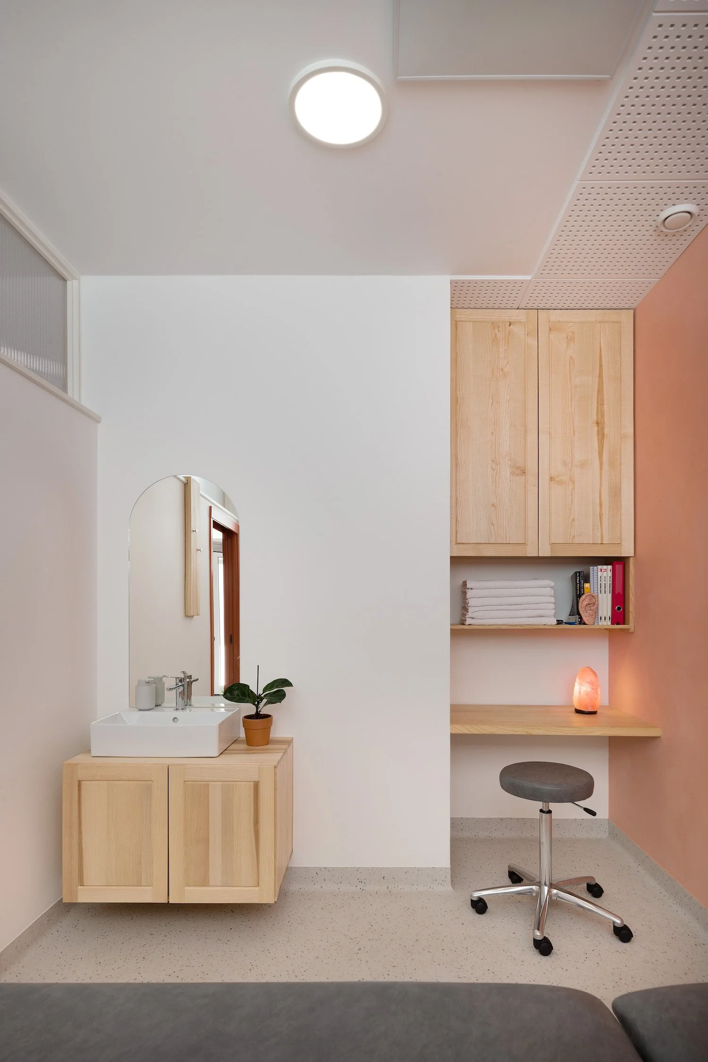
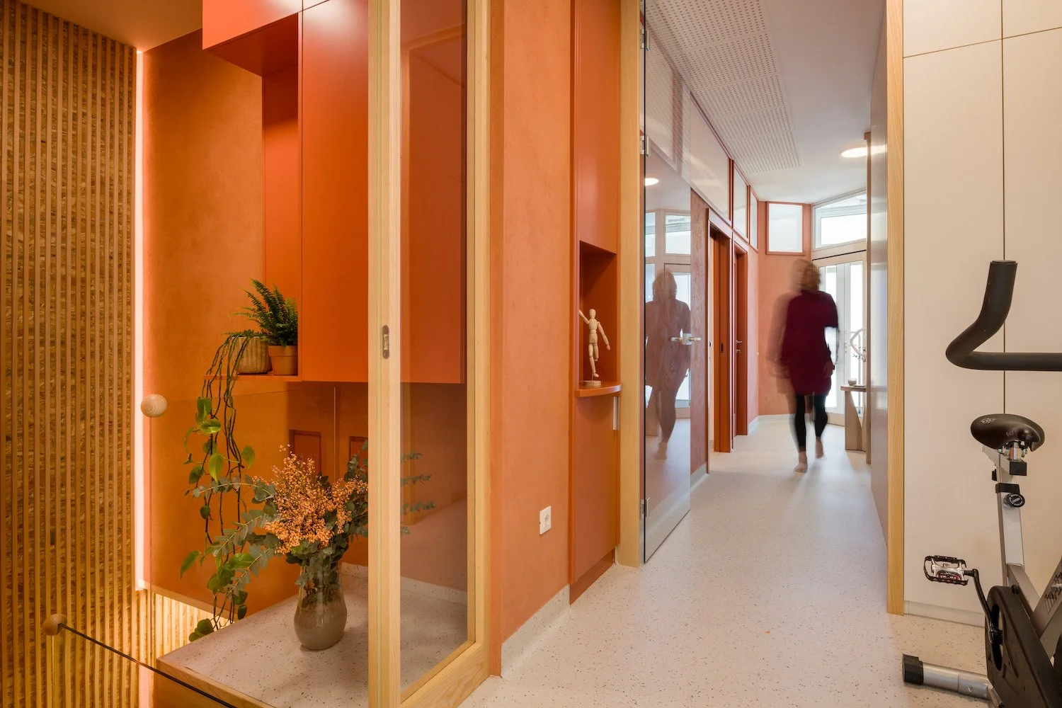
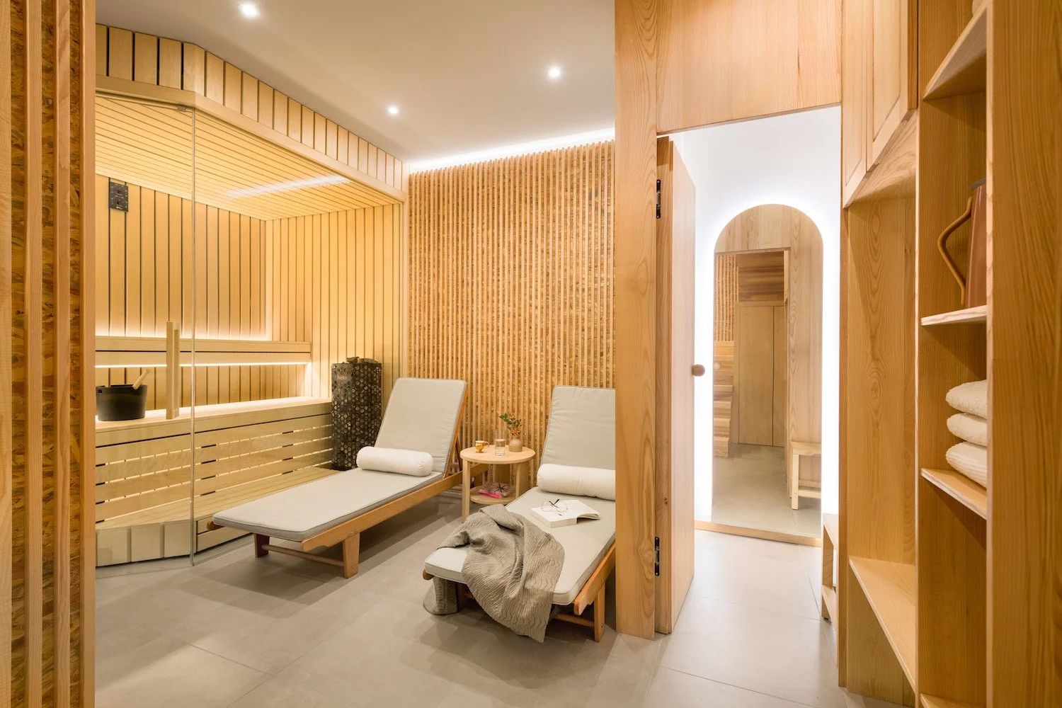
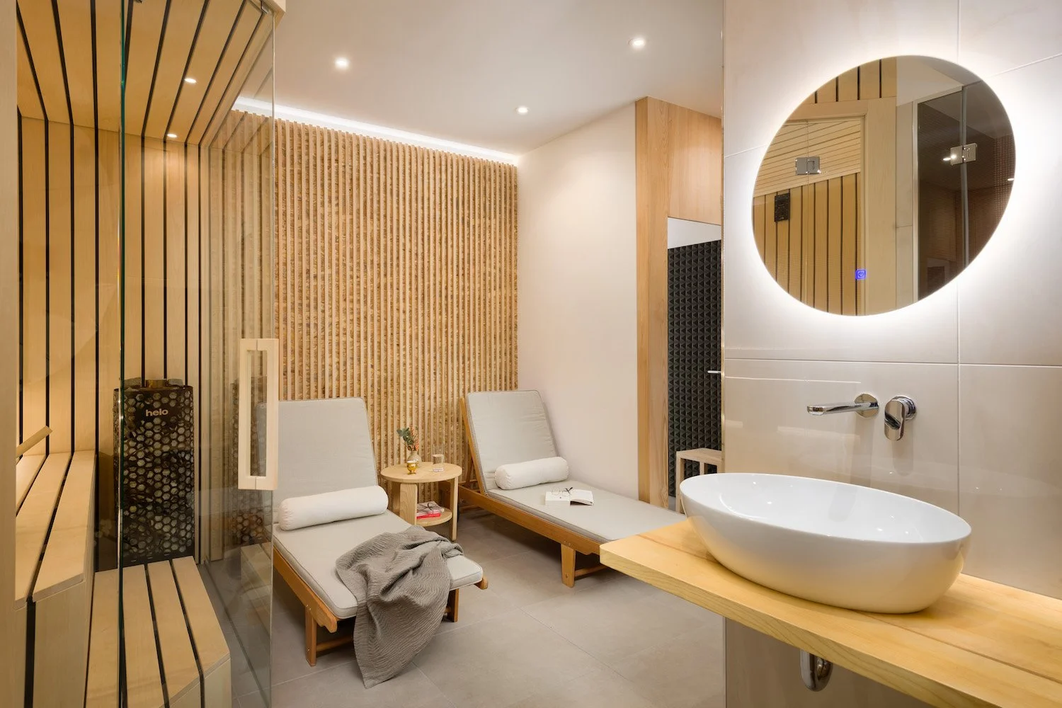
Prenova poslovnega prostora, razporejenega v pritličju in kleti, je temeljila na natančni programski in prostorski reorganizaciji. Novi program vključuje vhodni del s čakalnim kotičkom, garderobami in shranjevalnimi površinami za rekvizite, jasno ločitev na čiste in umazane poti ter niz prostorov za terapije, masaže in wellness - z vključeno finsko in parno savno.
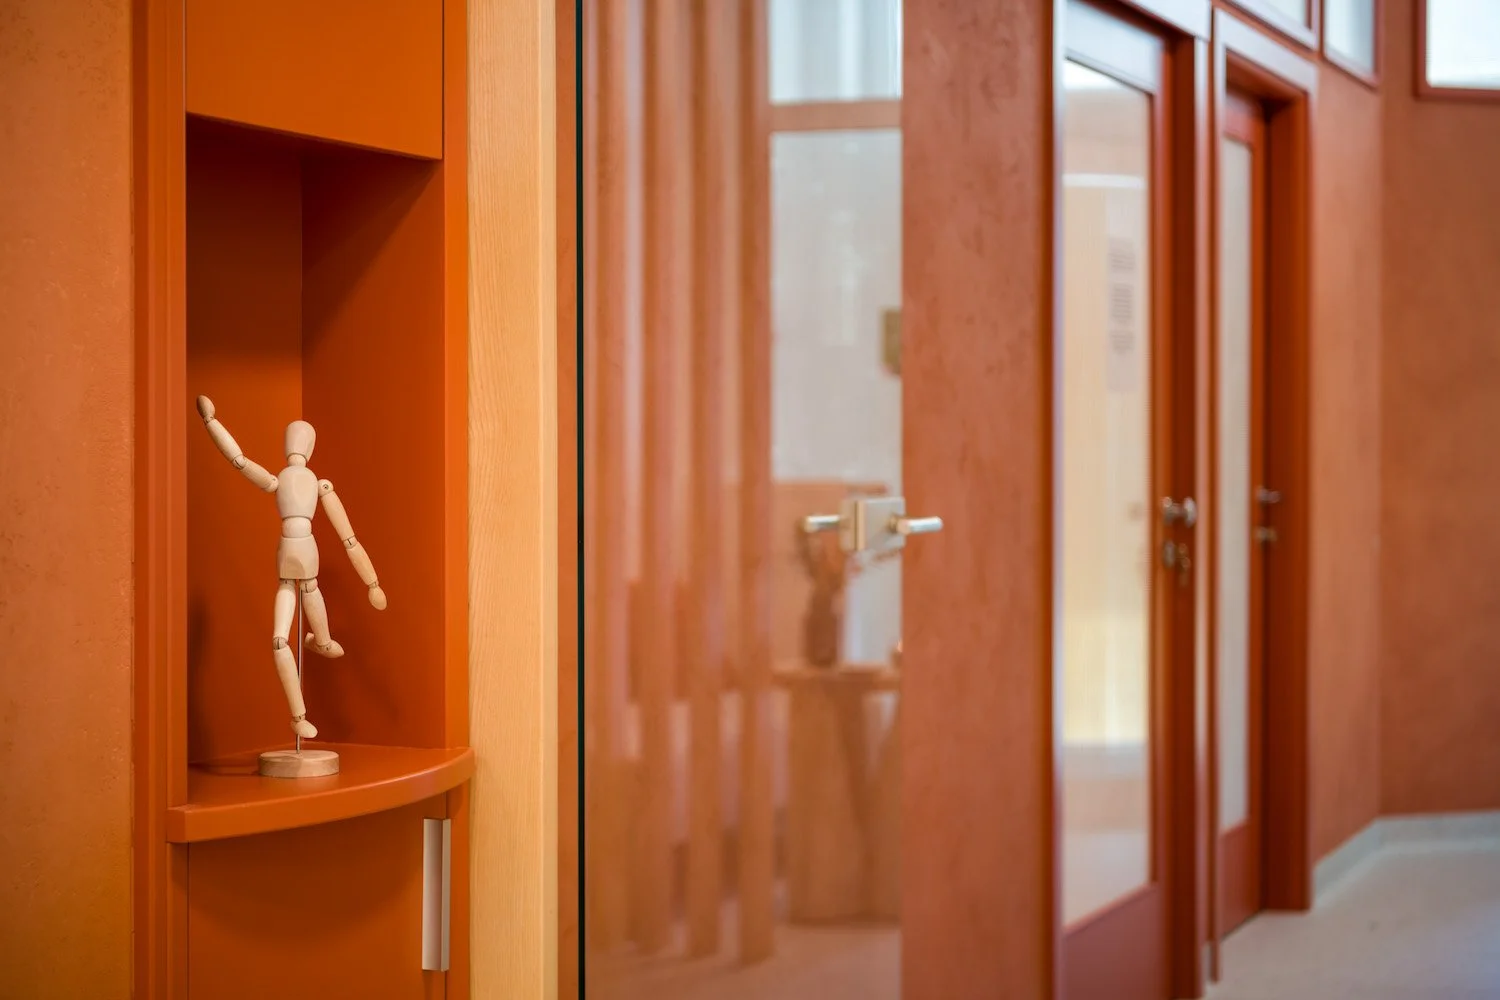
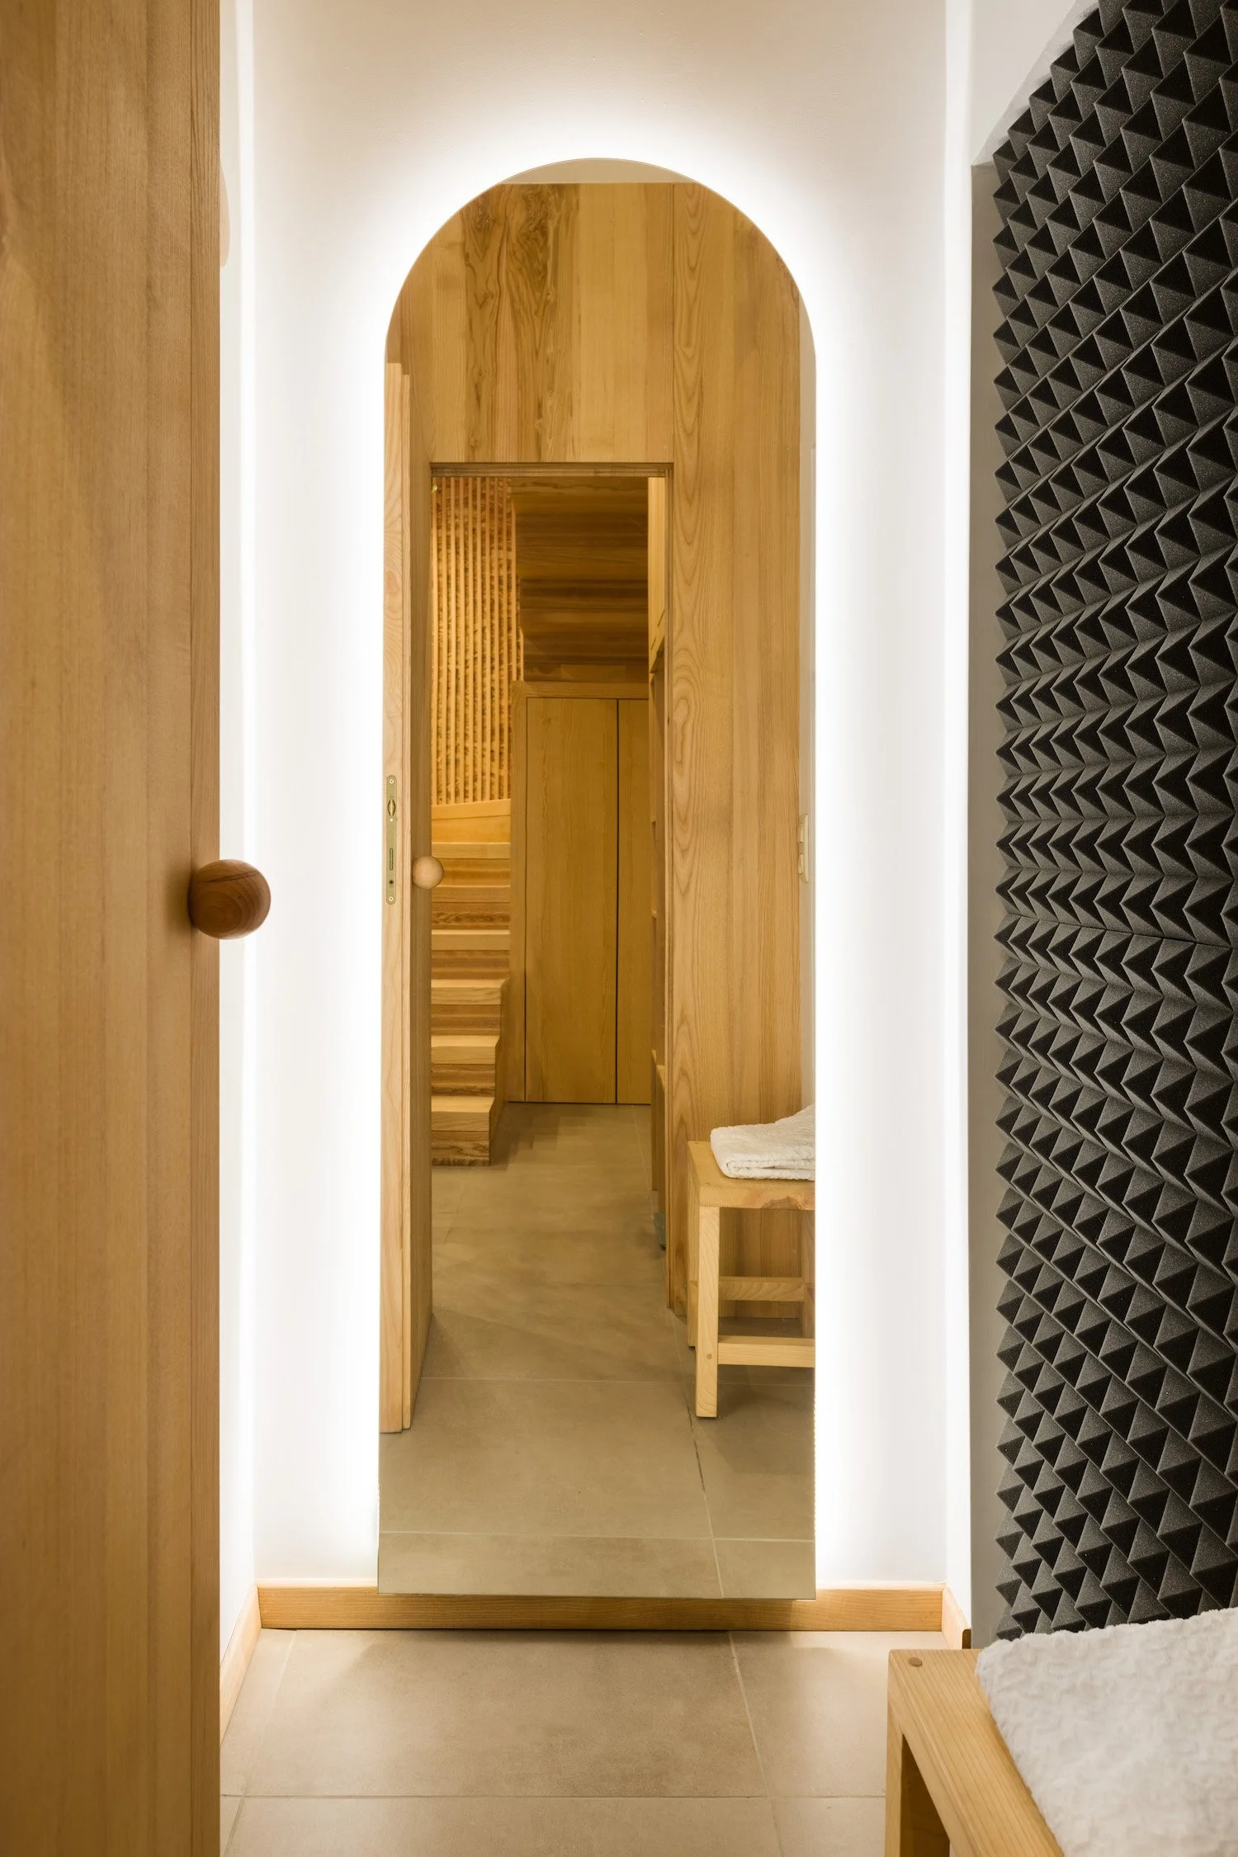
Projekt temelji na zadržanem pristopu k posegom, premišljeni nadgradnji obstoječega. Ohranjeni elementi, med njimi češnjev les, tvorijo izhodišče za vzpostavitev nove materialne in atmosferske plasti. Obstoječi material dopolnjujejo umirjeni odtenki in taktilne površine, ki v prostor vnašajo toplino in večplastno senzorično izkušnjo.
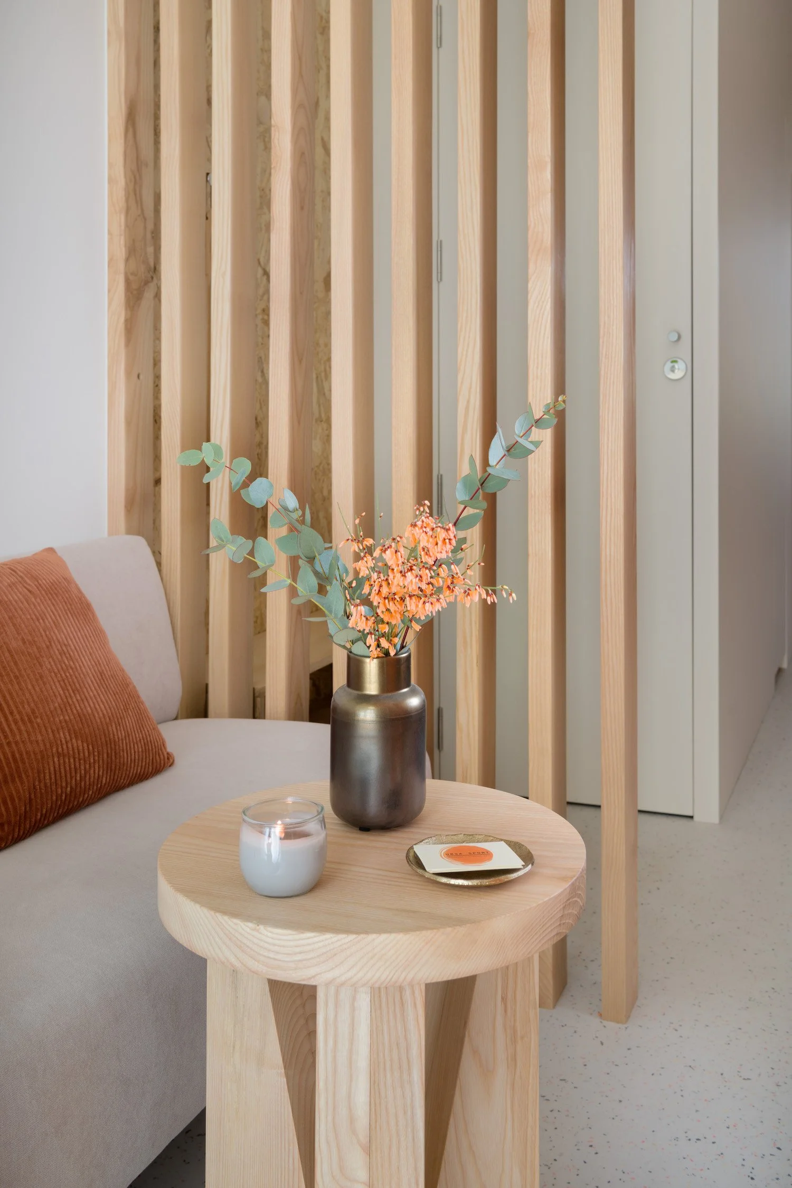
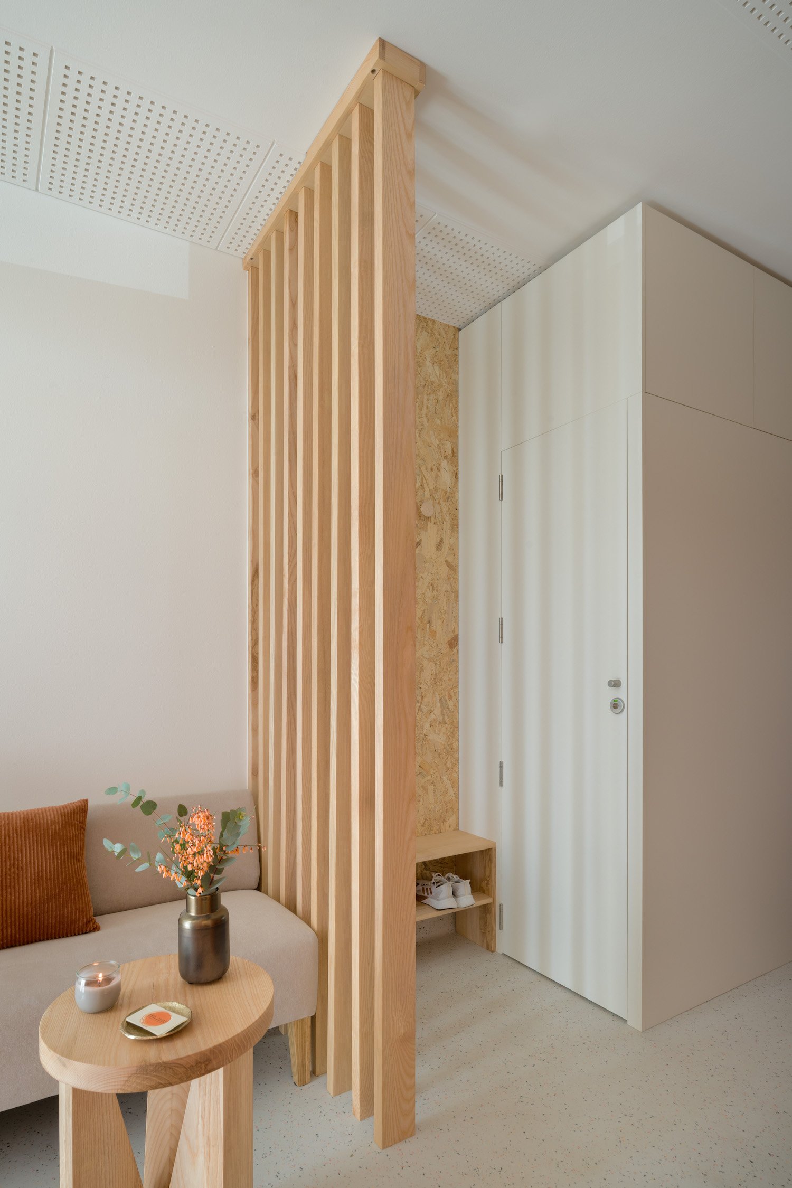
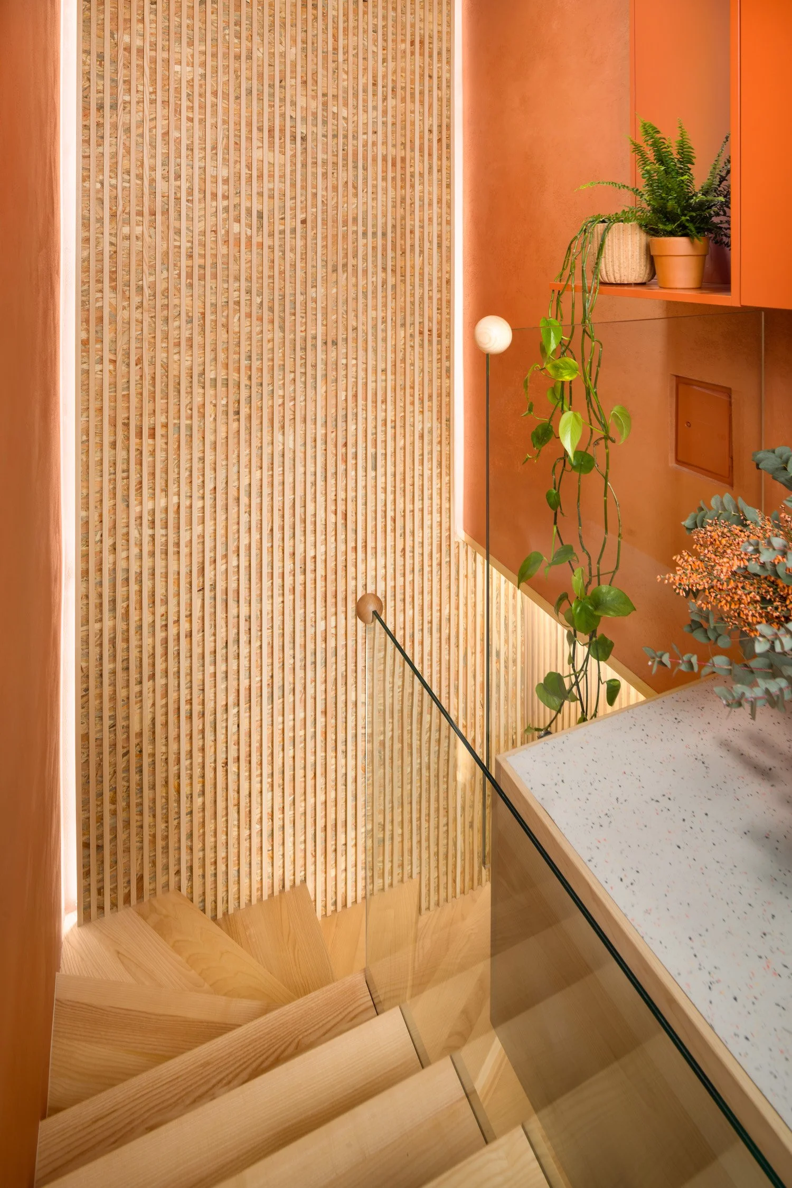
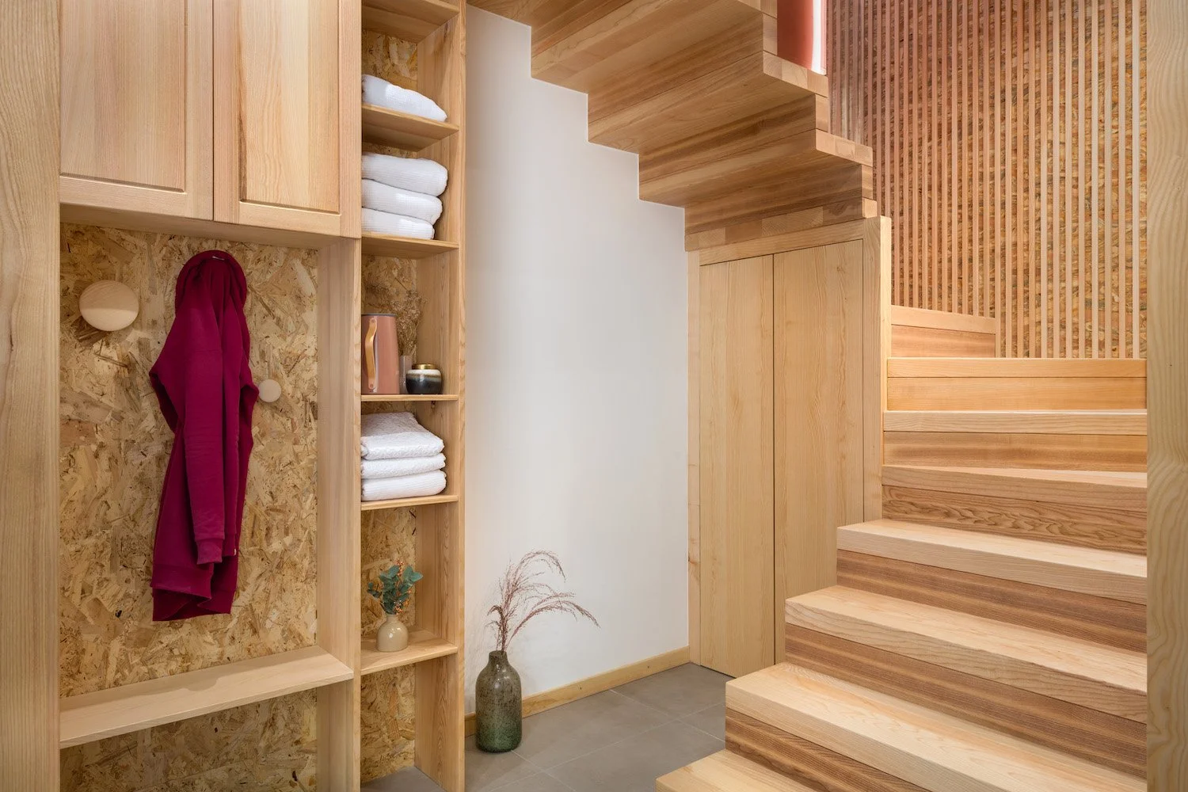
Ključen gradnik interierja predstavlja OSB plošča, uporabljena ne kot dekorativni element, temveč kot nosilec koncepta. Njena surova, neposredna pojavnost brez olepševanja poudarja iskrenost materiala - plastenje lesenih sekancev, orientiranih v različnih smereh, postane metafora za strukturo prostora samega.
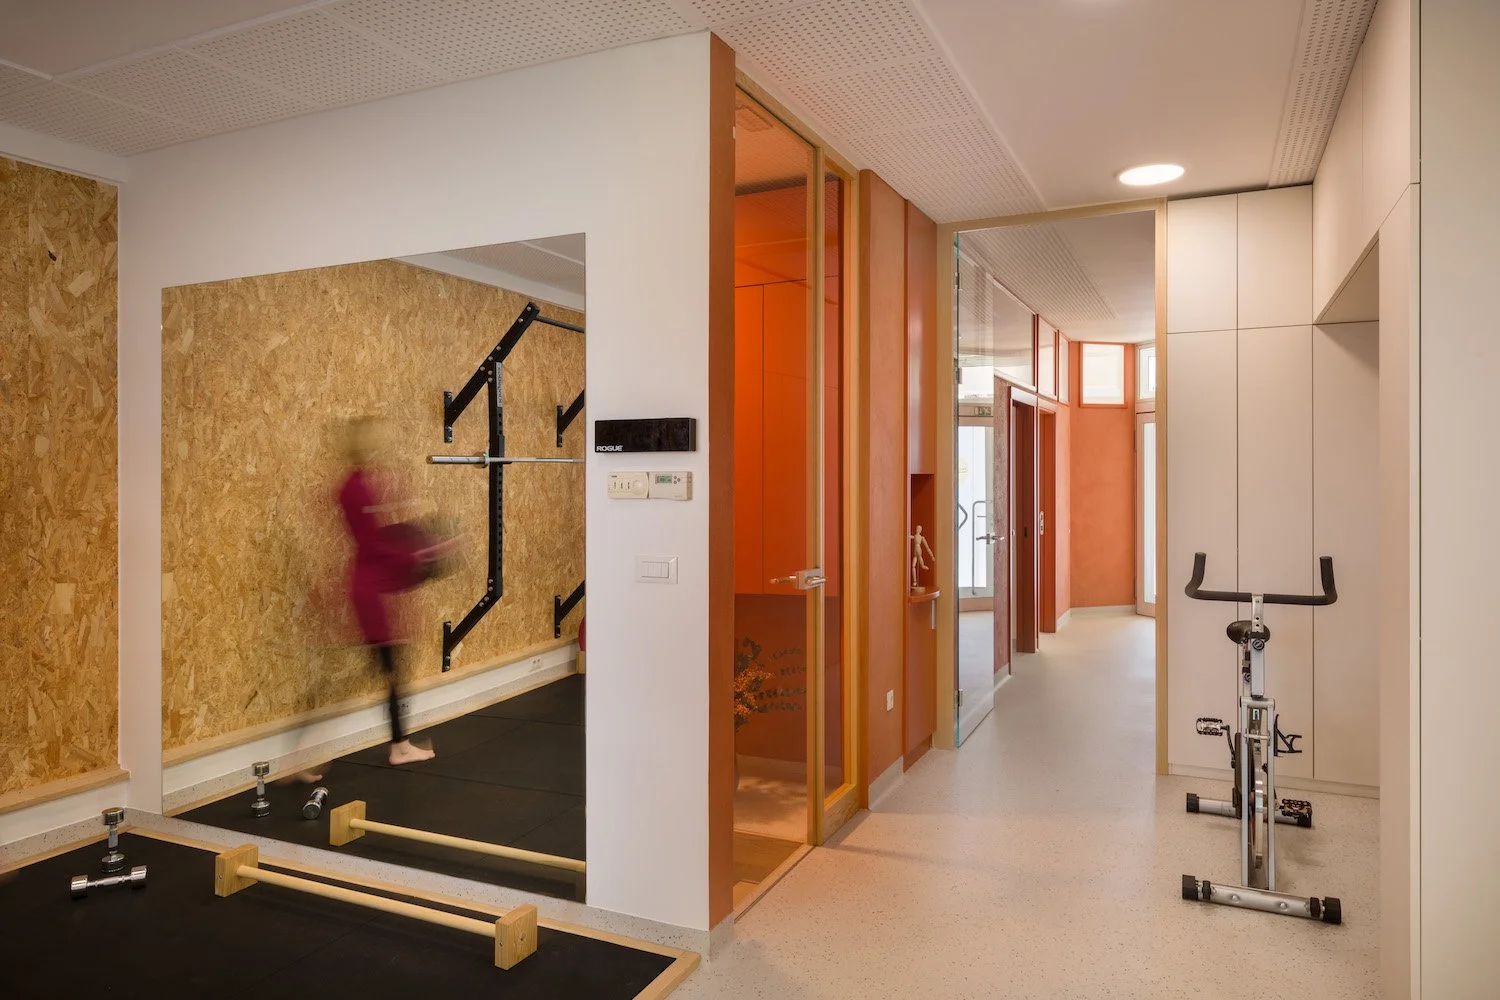
Program ni razdeljen na strogo ločene enote, temveč se odvija kot zaporedje prostorskih in telesnih izkušenj. Zasebna telovadnica, fizioterapevtski prostori ter prostori regeneracije in dobrega počutja niso zgolj funkcionalni sklopi, temveč povezana celota - prostor, kjer telo deluje, se regenerira, umiri in ponovno vzpostavi ravnovesje.
To ni fitnes.
To je prostor za gibanje, regeneracijo in dobro počutje.
/ Ursa Sport - Kinesiology and Therapy Centre
A space once shaped by an athlete's pursuit of performance now speaks of balance.
Where physical achievement once took centre stage, balance has become the priority; strength gives way to regeneration, speed yields to time, and the intensity of training is replaced by a conscious focus on well-being.
The renovation of the commercial premises, distributed across the ground floor and basement levels, was based on a precise programmatic and spatial reorganisation. The new layout incorporates an entrance area with a waiting lounge, changing rooms, and storage for equipment, a clear separation of clean and service circulation routes, and a series of spaces dedicated to therapy, massage, and wellness, including both a Finnish sauna and a steam room.
The project is founded on a restrained approach to intervention - a thoughtful enhancement of what already existed. Preserved elements, including cherry wood finishes, served as the starting point for establishing a new material and atmospheric layer. Existing materials are complemented by muted tones and tactile surfaces that introduce warmth and create a rich, multi-sensory experience.
A key component of the interior is the OSB board, used not as a decorative feature but as a carrier of the project's concept. Its raw and unembellished presence highlights the honesty of the material itself. The layering of wood strands, oriented in different directions, becomes a metaphor for the structure of the space - complex, interconnected, and authentic.
The programme is not divided into strictly separated functions but unfolds as a sequence of spatial and bodily experiences. The private gym, physiotherapy rooms, and spaces dedicated to recovery and well-being are not merely functional units but parts of an integrated whole - a place where the body can perform, recover, rest, and regain balance.
This is not a gym.
It is a sanctuary for movement, recovery, and well-being.