
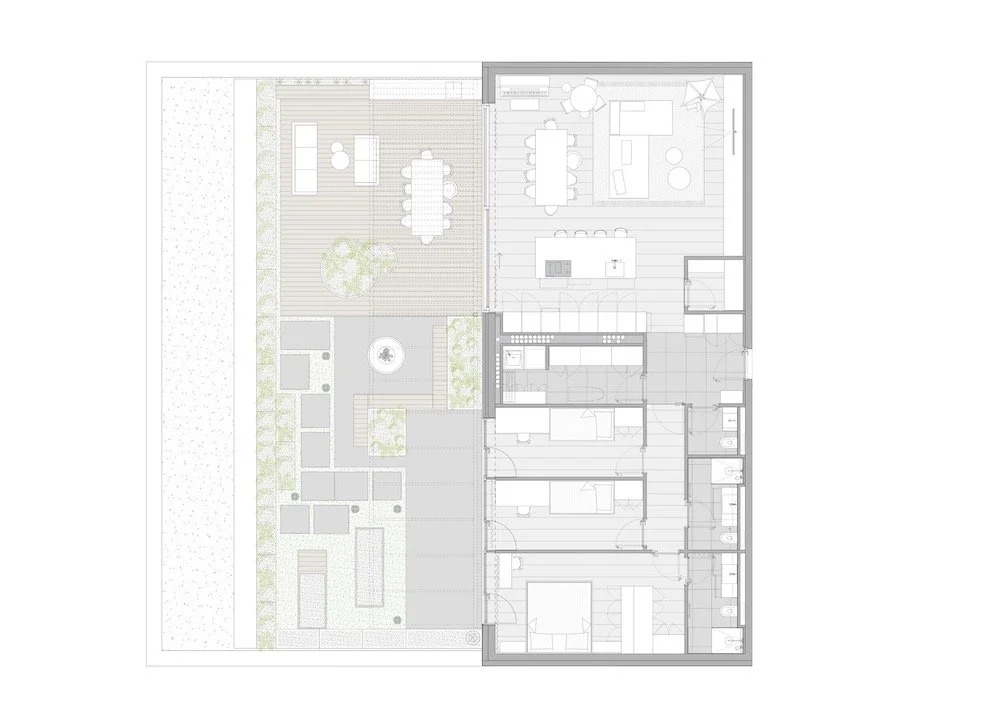
tloris pritličja / ground floor floor plan
STANOVANJE CB / APARTMENT CB
Slovenija
2022-2024
interier / interior: Tina Rugelj, Urška Škrap
sodelavci / associates: Metka janko
foto / photo: janez Marolt
ureditev vrta / garden design: Sara Peternel
arhitektura / architecture: Arhitekti Počivašek Petranovič
Med gozdom in morjem
Na robu gozda, le nekaj minut od mestnega središča, se stanovanje odpira proti krošnjam dreves in širokemu nebu. Dvignjeno nad sosesko ustvarja občutek umika, kjer narava postane del vsakdana, svetloba pa glavni oblikovalec prostora.
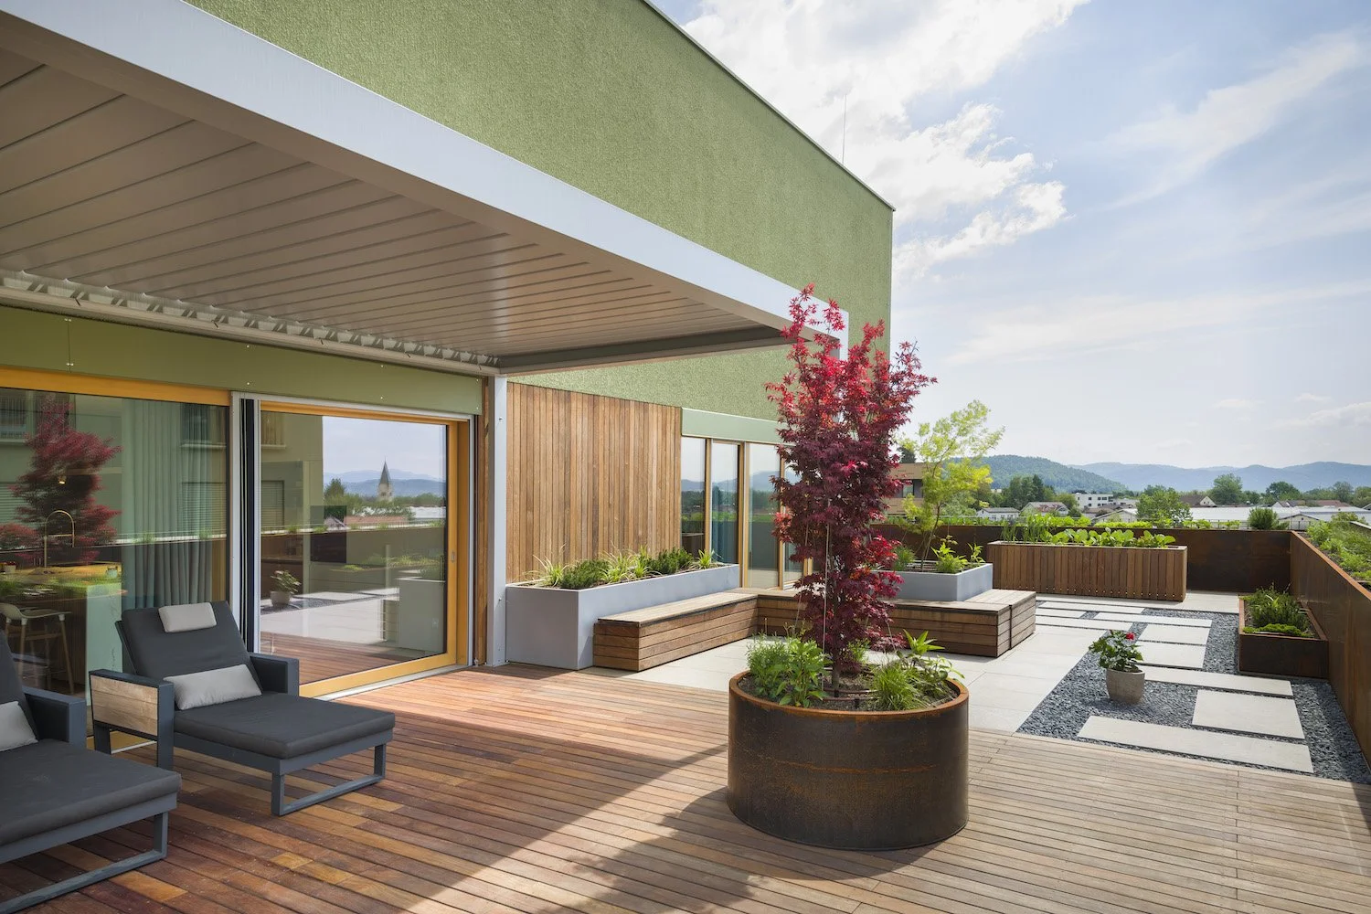
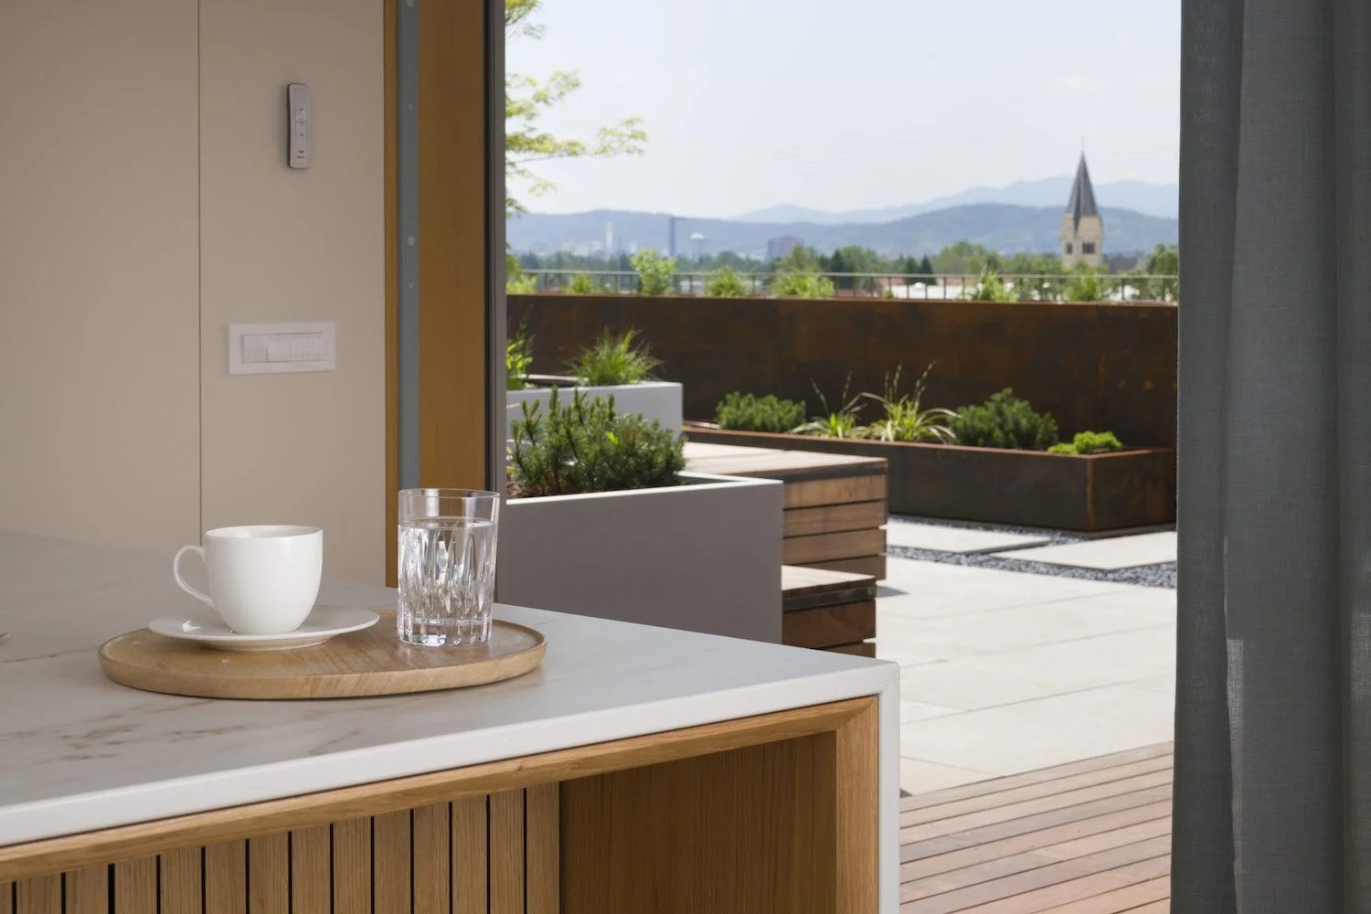
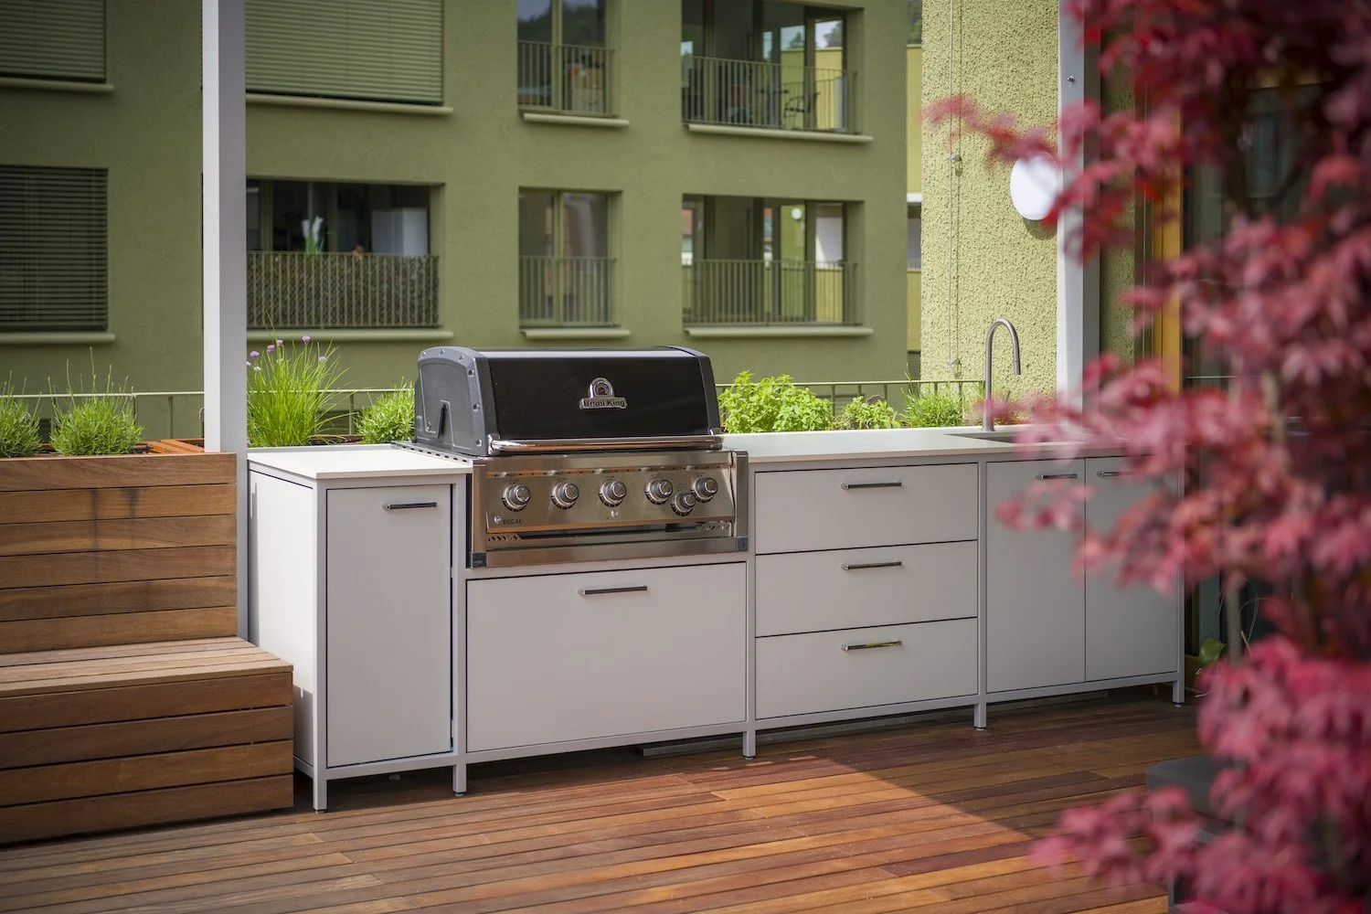
Dom je zasnovan za mlado družino, ki svoj življenjski ritem povezuje z morjem, naravo in skupnimi trenutki. Prostorna zelena terasa obdaja celoten bivalni del ter briše mejo med notranjostjo in zunanjostjo. Pod pergolo in ob letni kuhinji nastajajo počasna jutra, dolga kosila in večeri v družbi prijateljev.
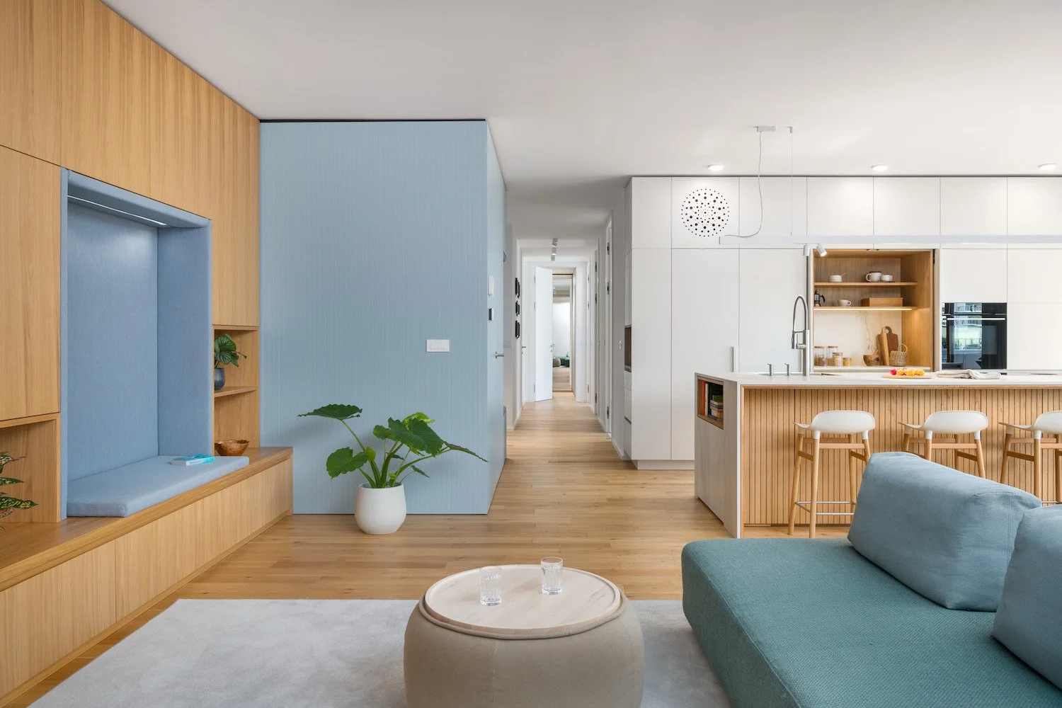
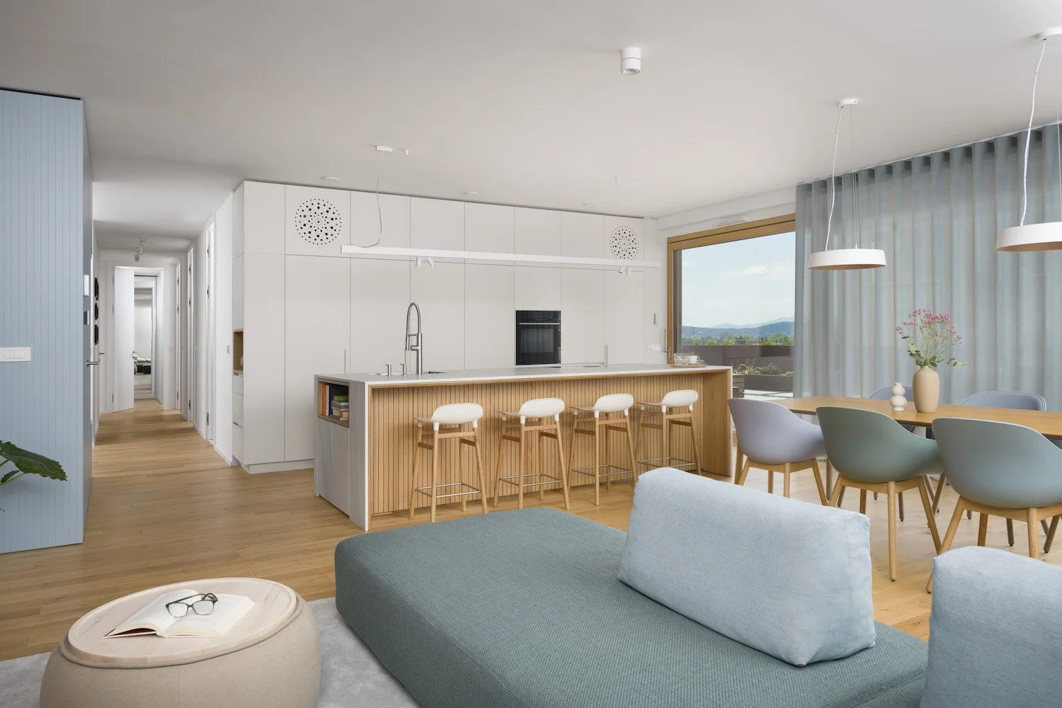
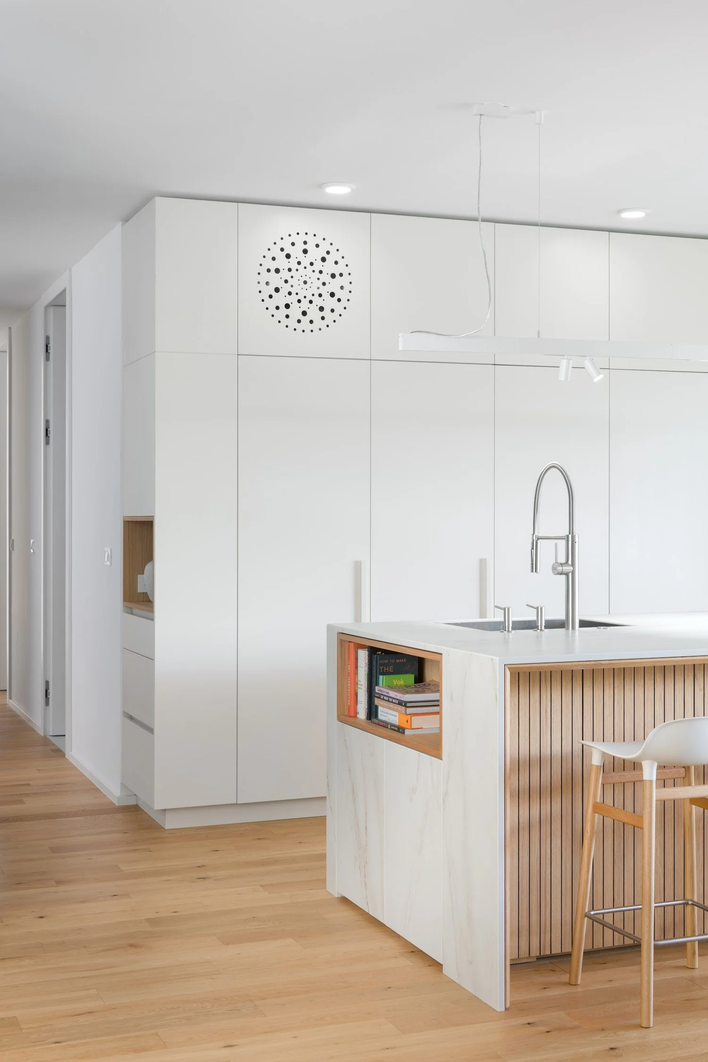
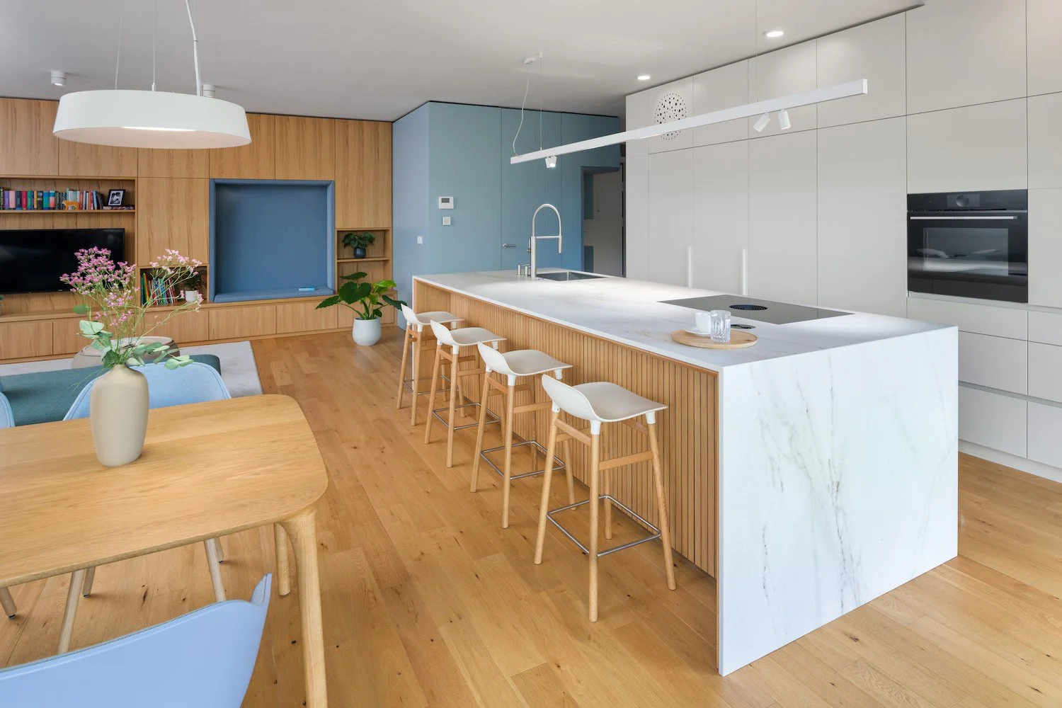
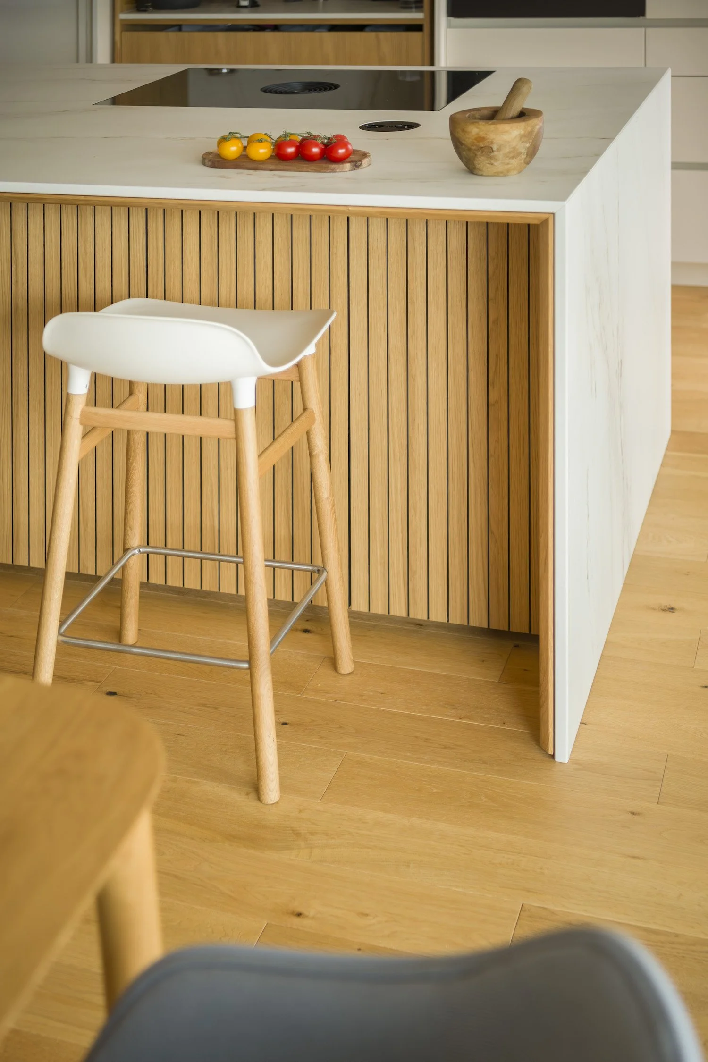
Srce doma predstavlja kuhinja z velikim otokom, zasnovanim kot prostor srečevanja. Tukaj kuha vsa družina, otroci pomagajo pri pripravi obrokov, prijatelji pa se spontano zberejo ob kozarcu vina. Naravni kamen, les in odprte police za kuharske knjige ustvarjajo ambient, ki je hkrati funkcionalen in topel.
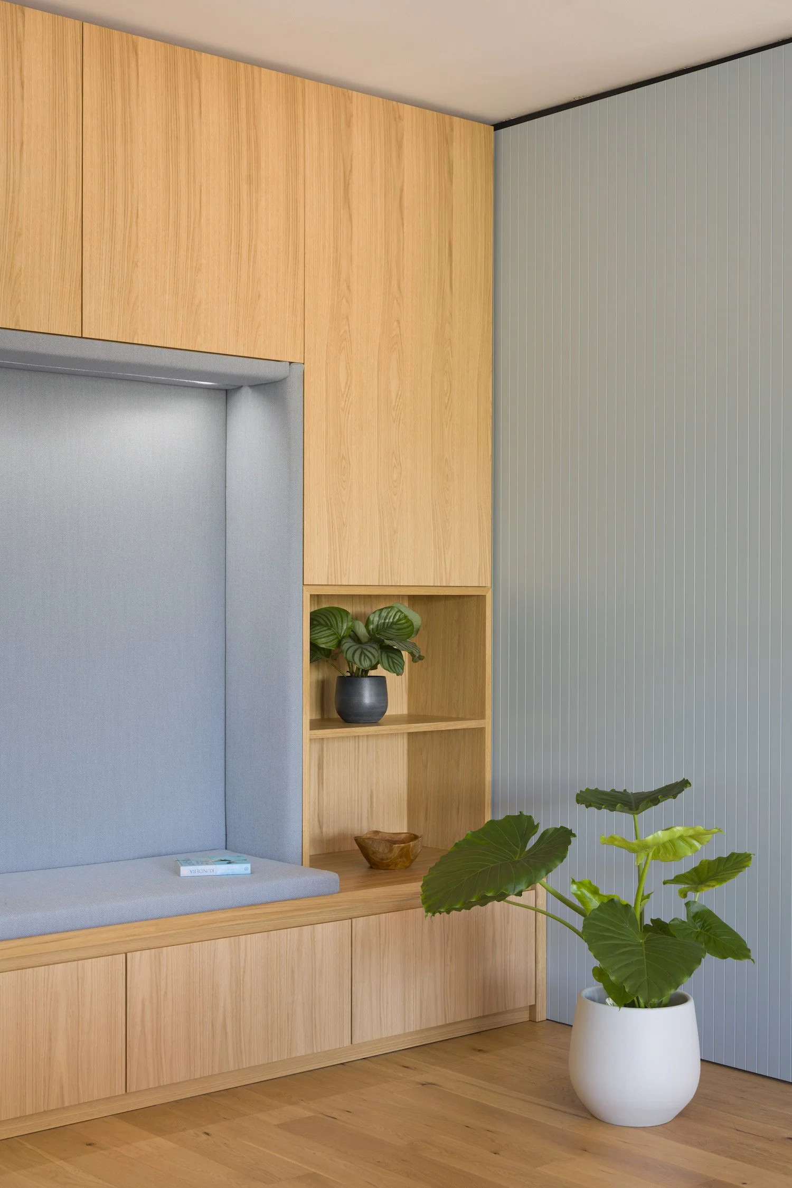
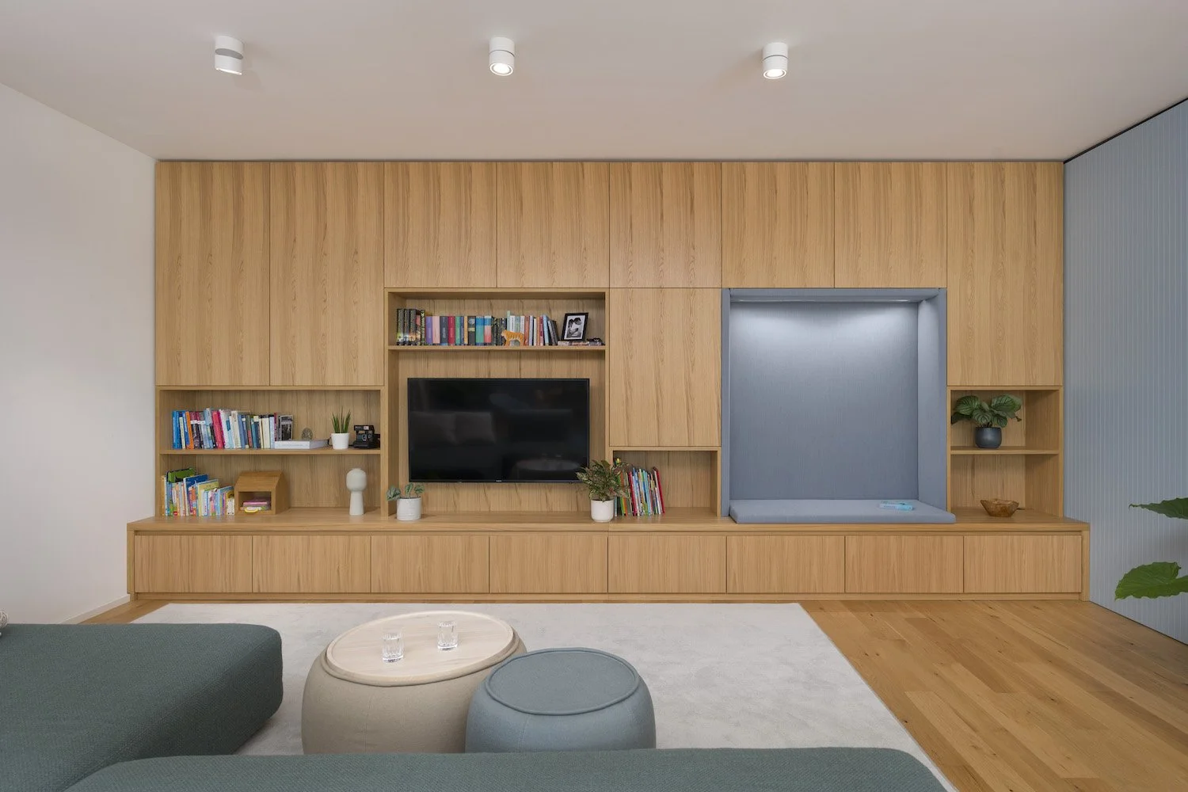
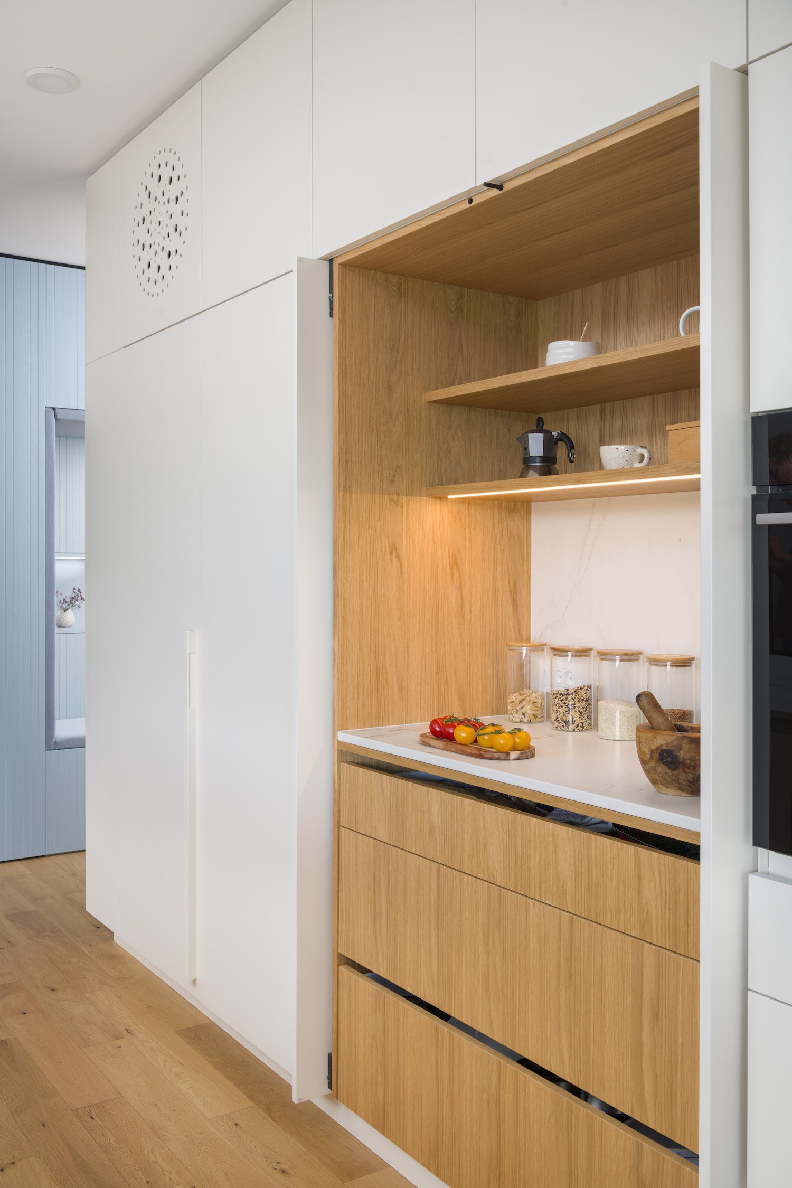
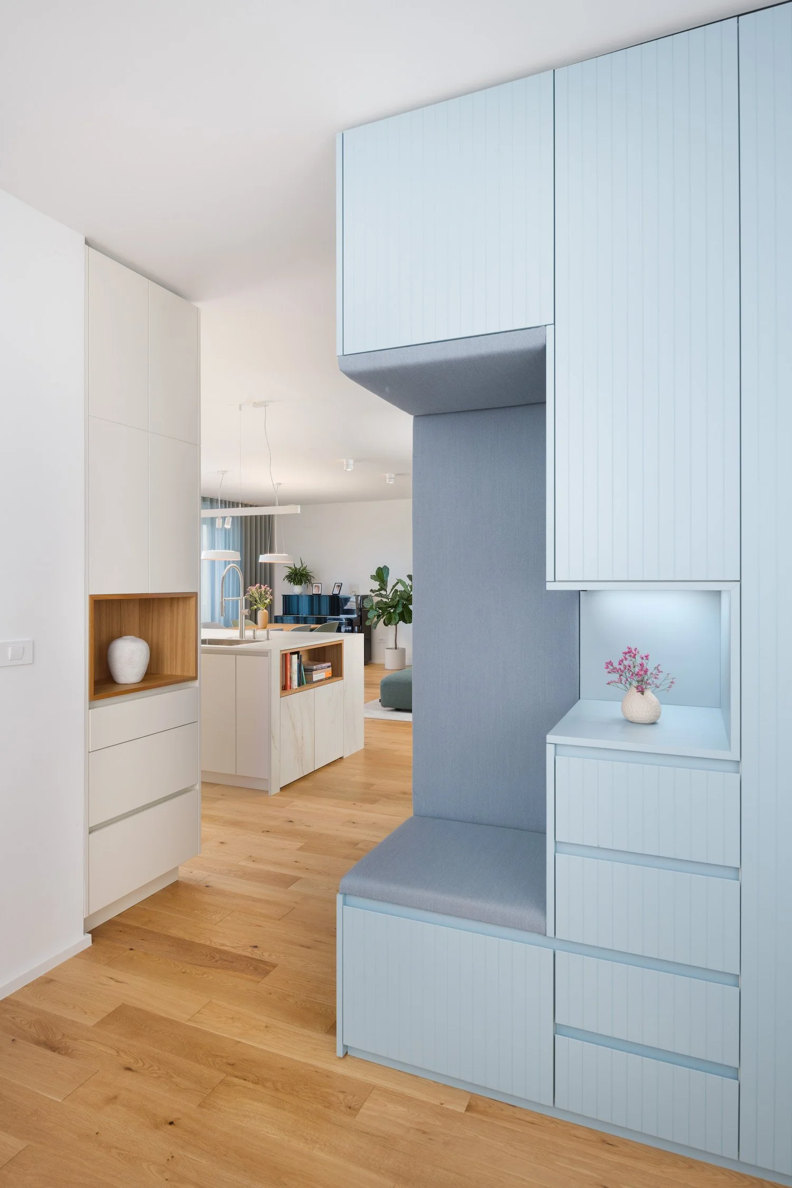
Osrednji bivalni prostor se obrača v dve smeri - proti jedilnici in proti večnamenski steni, ki združuje knjižnico, televizijski element, bralni kotiček in shrambo. Ta obložena stena se začne že pri vhodu in se neprekinjeno nadaljuje skozi stanovanje, kjer skupaj z vhodnimi omarami tvori enoten arhitekturni element.
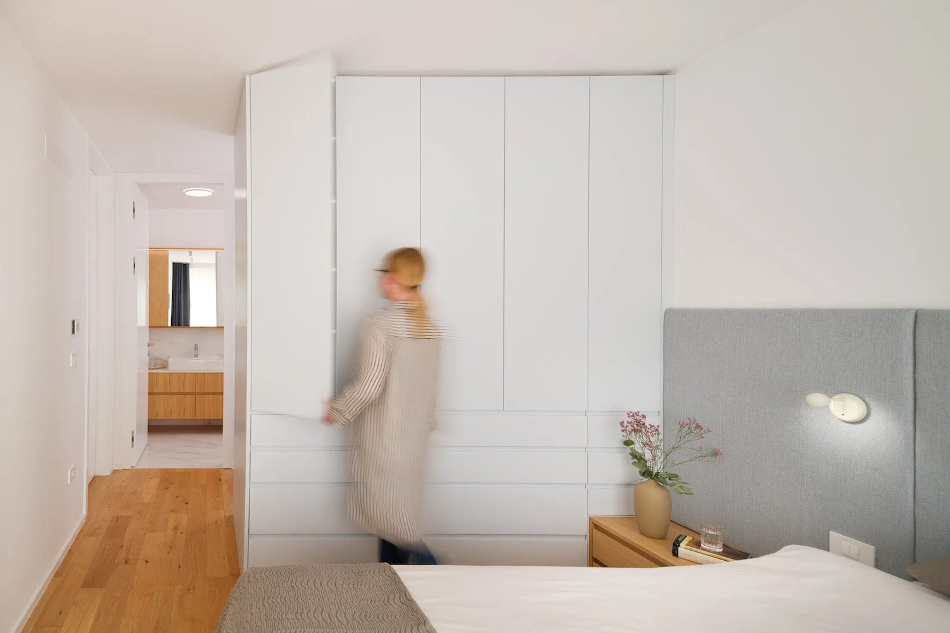
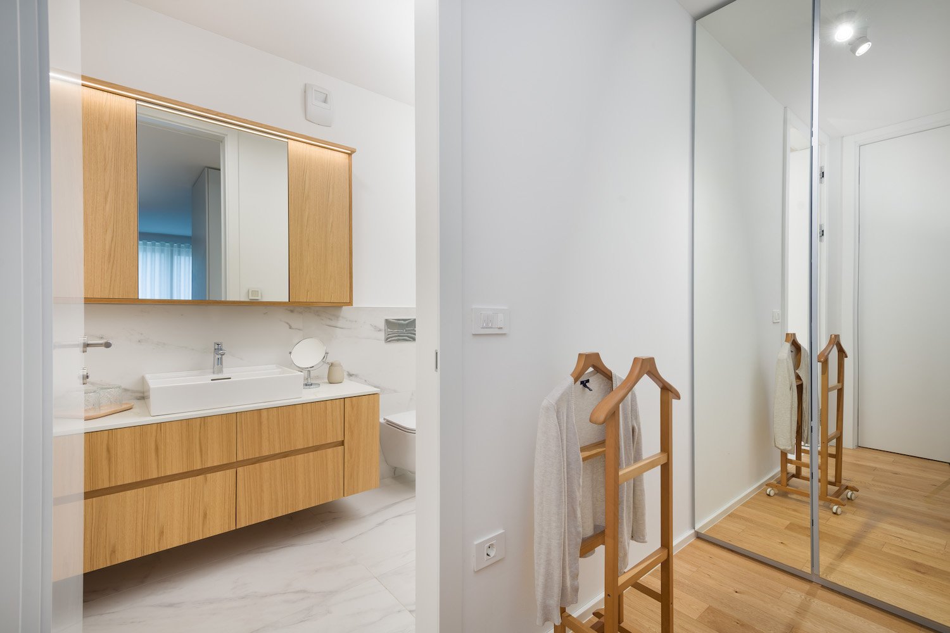
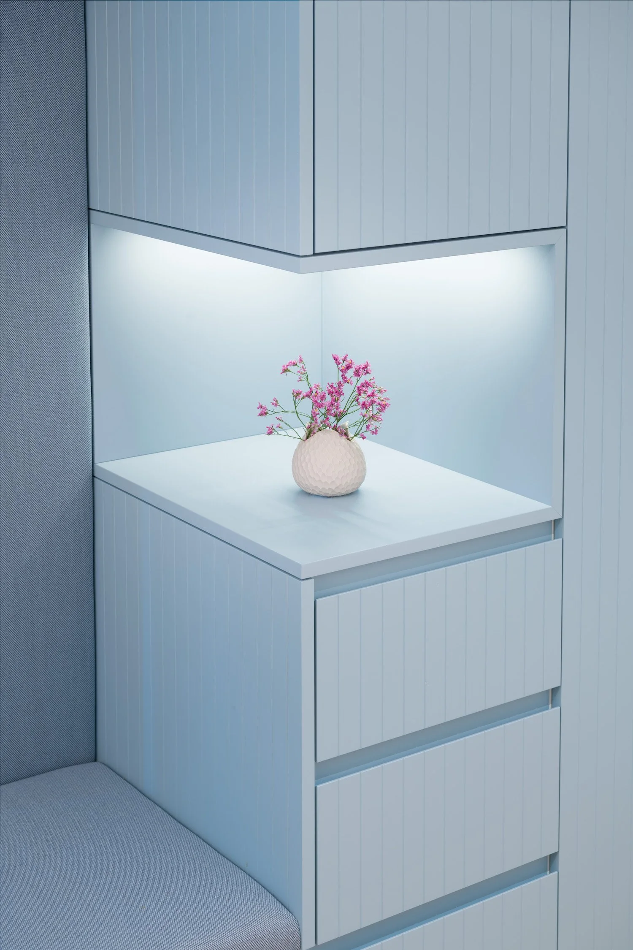
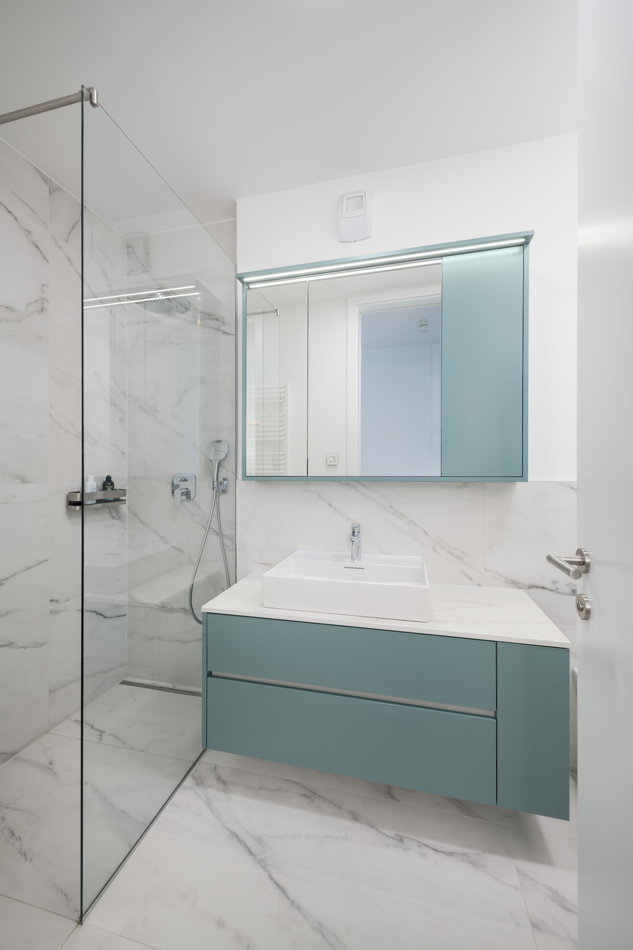
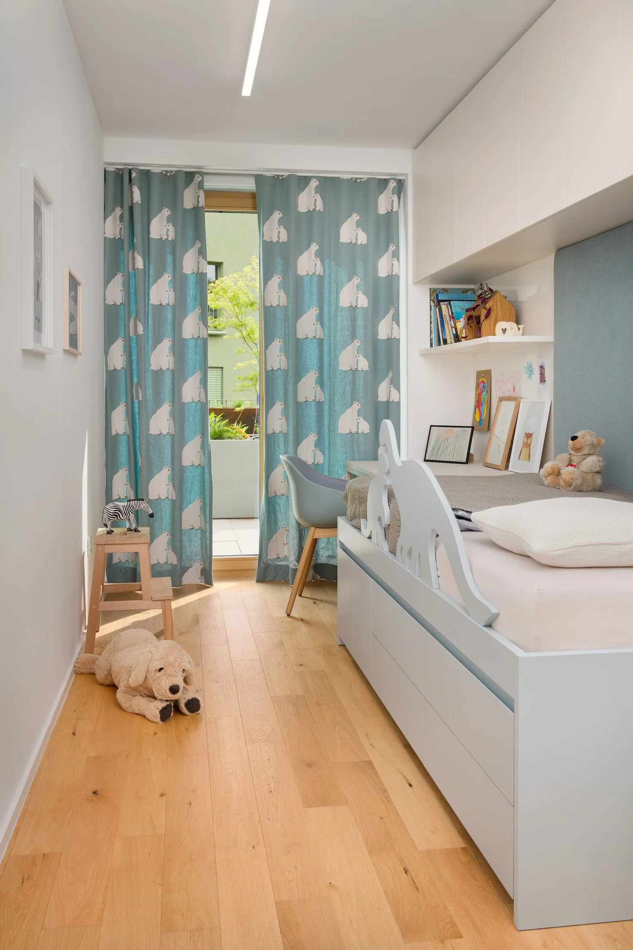
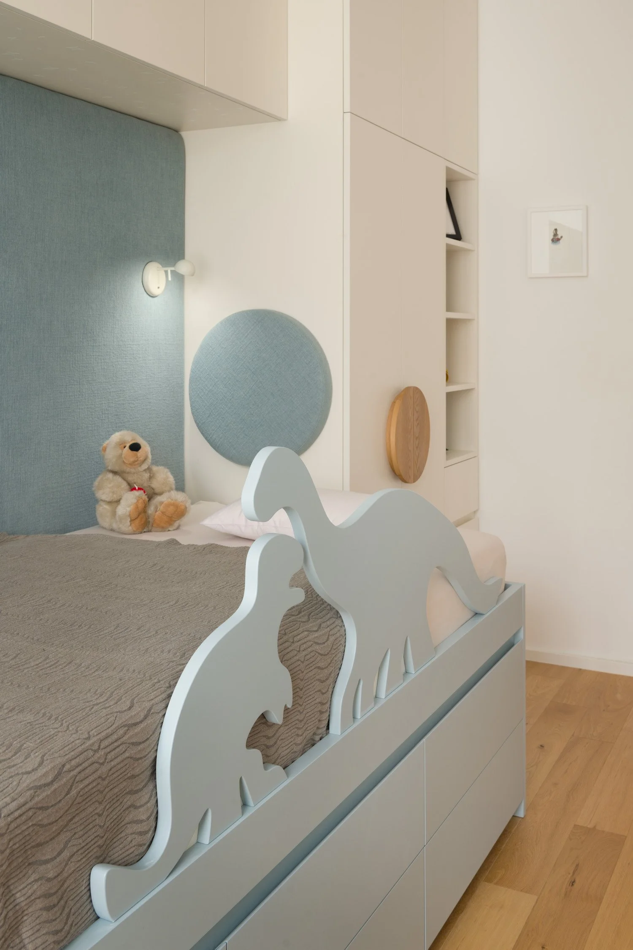
Spalni del je zasnovan kot mirna oaza. Mehki materiali, nežne barve in umirjena svetloba ustvarjajo občutek lahkotnosti, skoraj kot bivanje v oblaku. Glavna spalnica ima lastno garderobo in kopalnico, medtem ko otroške sobe odpirajo prostor domišljiji skozi motive živalskega sveta in raziskovanja narave.
Projekt raziskuje preprostost bivanja, kjer materiali, svetloba in premišljeni detajli ustvarjajo dom, ki raste skupaj z družino in ostaja tesno povezan z okoljem, ki ga obdaja.
/ Between Forest and Sea
Nestled at the edge of a forest and only minutes from the city centre, this apartment opens towards treetops, natural light and endless sky. Elevated above the surrounding neighbourhood, it offers a sense of retreat where nature becomes an integral part of everyday life.
Designed for a young family with a strong connection to the sea and the outdoors, the home embraces a lifestyle centred around togetherness. A generous green terrace wraps around the living spaces, dissolving the boundary between inside and outside. Beneath the shaded pergola and beside the outdoor kitchen, daily routines unfold through shared meals, quiet mornings and gatherings with friends.
At the heart of the apartment is a large kitchen island conceived as a social anchor. It is a place where the entire family cooks together, where conversations happen naturally and where everyday rituals take shape. Details in natural stone and oak, combined with integrated shelves for cookbooks and cherished objects, bring warmth and authenticity to the space.
The living area is oriented in two directions - towards the dining space and towards a multifunctional wall that combines a library, media cabinet, reading nook and pantry. Beginning at the entrance, this carefully crafted volume continues through the apartment as a unifying architectural element, integrating storage and creating a calm visual rhythm.
The private rooms are conceived as a sanctuary of rest. Soft textures, muted colours and gentle daylight create an atmosphere of quiet comfort. The master suite includes a walk-in wardrobe and en-suite bathroom, while the children's rooms become small imaginative worlds inspired by wildlife and exploration.