


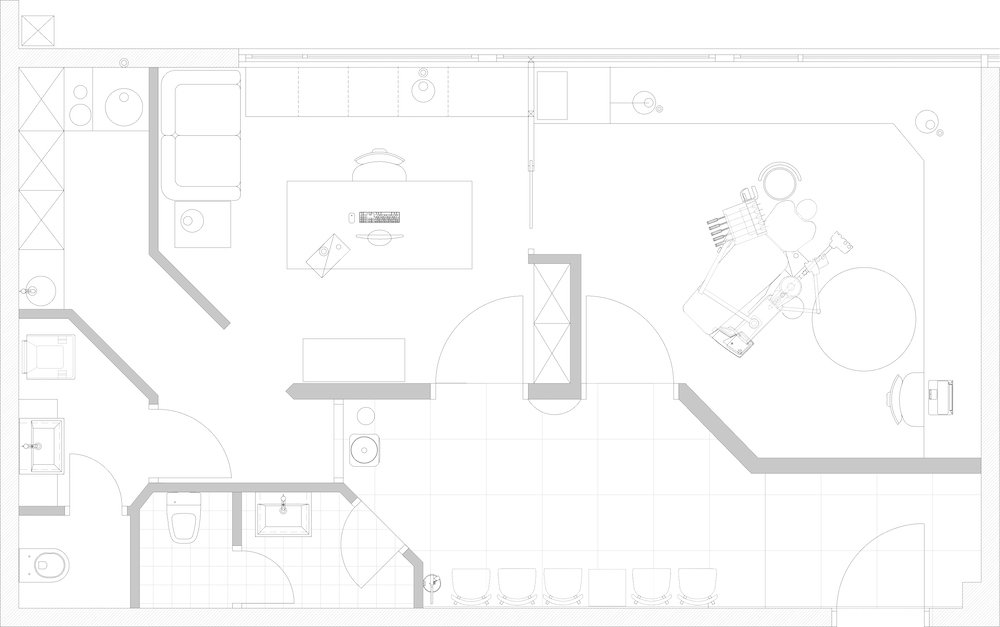
tloris PREJ / floor plan BEFORE
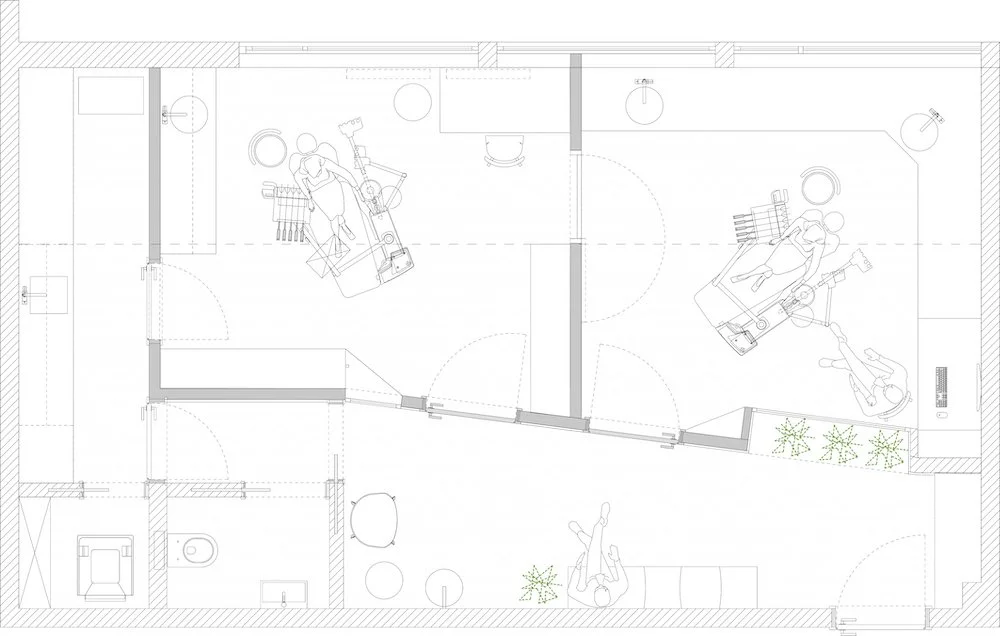
tloris POTEM / floor plan AFTER
ZOBNA ORDINACIJA R / DENTAL OFFICE R
Slovenija
2019-2020
interier / interior: Tina Rugelj, Brina Vizjak
foto / photo: Janez Marolt
Topel ambient, ki vabi k skrbi za zdravje zob
Prenova zobne ordinacije Recelj odgovarja na dva ključna prostorska izziva zasnove zdravniških ordinacij, in sicer, kako zagotoviti higiensko primerne in funkcionalne prostore ter hkrati pomirjujoče vplivati na paciente. V tujini je nekdanje bele, prazne in hladne prostore zdravstvenih ustanov že nadomestil drugačen pristop k oblikovanju, ki ustvarja toplejše ambiente, v katere se pacientom zdi prijetno vračati. Ko gre za pregovorno najbolj »strašne« zdravnike, zobozdravnike, je še toliko bolj pomembno, da s premišljenim oblikovanjem ustvarimo prostore, ki paciente navdajo z občutkom domačnosti. Takšen pristop posredno pomembno vpliva tudi na povečano redno skrb za lastno zdravje, saj strah ne pomeni več ovire za obisk zdravnika. Pred prenovo sta ordinacijo hkrati pestila presežek in pomanjkanje prostora. Zelo širok hodnik, ki je vodil do sanitarij, je bil neizkoriščen in ni ponujal dovolj zasebnosti, saj so se vrata sanitarij odpirala neposredno v čakalnico. V ozadju je bilo več manjših nefunkcionalnih prostorov, obenem pa je obstoječemu tlorisu primanjkovalo površin za arhiv in shranjevanje, predvsem za osebne stvari zaposlenih. Pojavila se je tudi potreba po drugem zobozdravniškem stolu in dodatni sobi. Prav tako je primanjkovalo tehničnega prostora, manjkal je tudi primeren prostor za shranjevanje nevarnih odpadkov. Z novo zasnovo smo tloris razdelili na dva enakovredna dela in s tem pridobili nov delovni prostor, ki sedaj omogoča nemoteno delo sestre in zobnega tehnika v enem ter zobozdravnika v drugem delu. Tehnični prostori so povečani, nove omarice za zaposlene ponujajo dovolj shranjevalnih površin, pri čemer je prostor za shranjevanje nevarnih odpadkov sedaj ločen od drugih. S preureditvijo je v ozadju nastal celo prostor za majhno čajno kuhinjo. Široki hodnik je na vstopnem delu zamejen z novim mlečnim steklom, ki v čakalnico prepušča svetlobo, ki je prej ni bilo. Sanitarni prostori so odpirajo na zaprti hodnik in zagotavljajo potrebno zasebnost. Lesena stena, ki razmejuje čakalnico od zobnih ordinacij, je zvočno izolirana in ustvarja prijeten barvni kontrast belini. Nova krožna zasnova prostorov omogoča diskretnost pri obravnavi pacientov.
/ A warm atmosphere that invites you to take care of your dental health
The renovation of the Recelj dental office responds to two key spatial challenges in the design of medical offices, namely how to provide hygienically suitable and functional spaces and at the same time have a calming effect on patients. Abroad, the former white, empty and cold spaces of medical institutions have already been replaced by a different approach to design, which creates warmer environments to which patients find it pleasant to return. When it comes to the proverbial most "scary" doctors, dentists, it is all the more important to create spaces that fill patients with a sense of home through thoughtful design. Such an approach indirectly has a significant impact on increased regular care for one's own health, as fear is no longer an obstacle to visiting a doctor. Before the renovation, the practice was plagued by both an excess and a lack of space. The very wide corridor leading to the toilets was unused and did not offer enough privacy as the doors to the toilets opened directly into the waiting room. In the background, there were several smaller, non-functional rooms, and at the same time, the existing floor plan lacked areas for archives and storage, especially for employees' personal belongings. There was also a need for a second dental chair and an additional room. There was also a lack of technical space, as well as a suitable space for storing hazardous waste. With the new design, we divided the floor plan into two equal parts and thus obtained a new work space, which now allows the nurse and dental technician to work undisturbed in one part and the dentist in the other part. The technical spaces have been enlarged, the new lockers for employees offer enough storage space, and the space for storing hazardous waste is now separate from the others. With the rearrangement, there was even a space for a small tea kitchen in the background. The wide corridor at the entrance is bordered by new frosted glass, which allows light into the waiting room that was not there before. The sanitary facilities open onto a closed corridor and provide the necessary privacy. The wooden wall that separates the waiting room from the dental offices is soundproofed and creates a pleasant color contrast to the whiteness. The new circular design of the rooms allows for discretion when treating patients.