
STANOVANJE CB / APARTMENT CB
Slovenija
2023-2024
interier / interior: Tina Rugelj, Metka Janko
foto / photo: Janez Marolt
prenova 1 / renovation 1: -
prenova 2 / renovation 2: Studio Tina Rugelj
Kulinarični klub
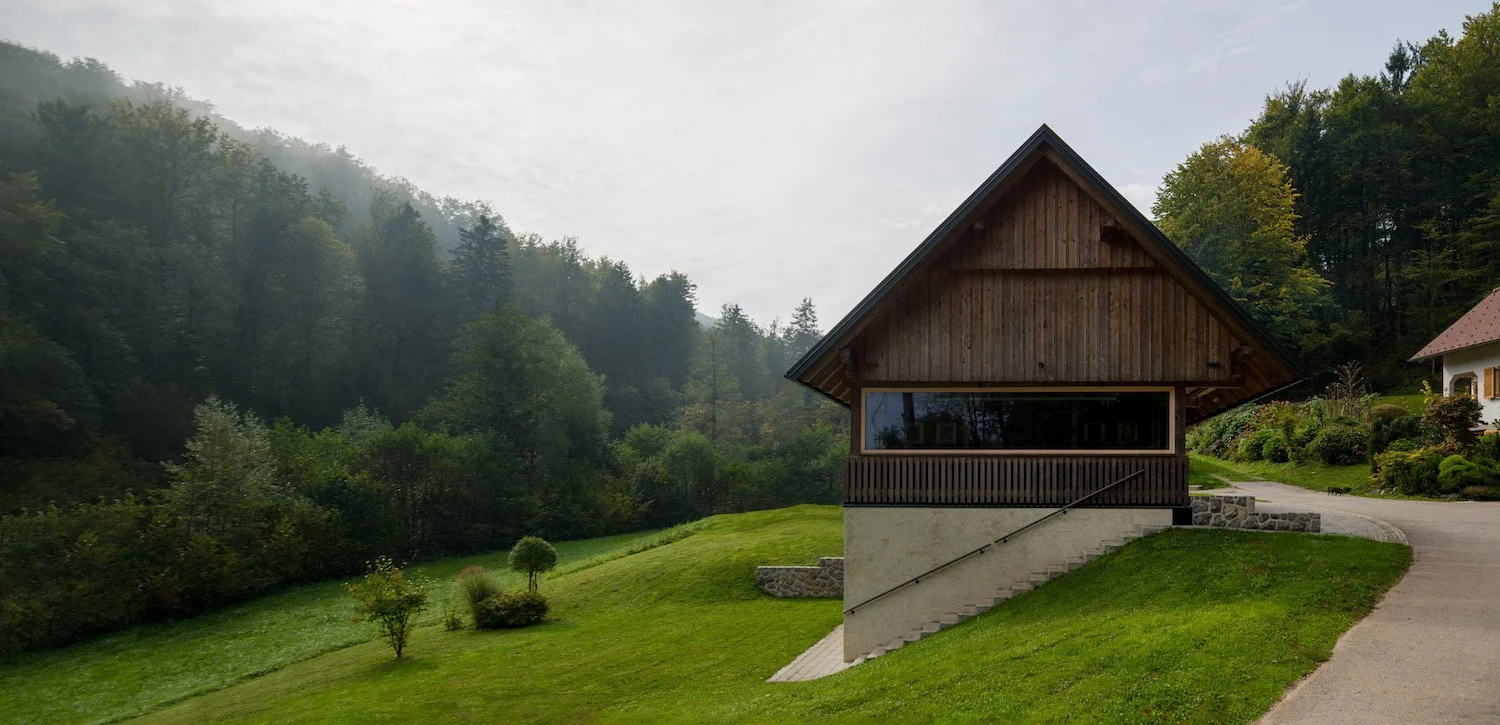
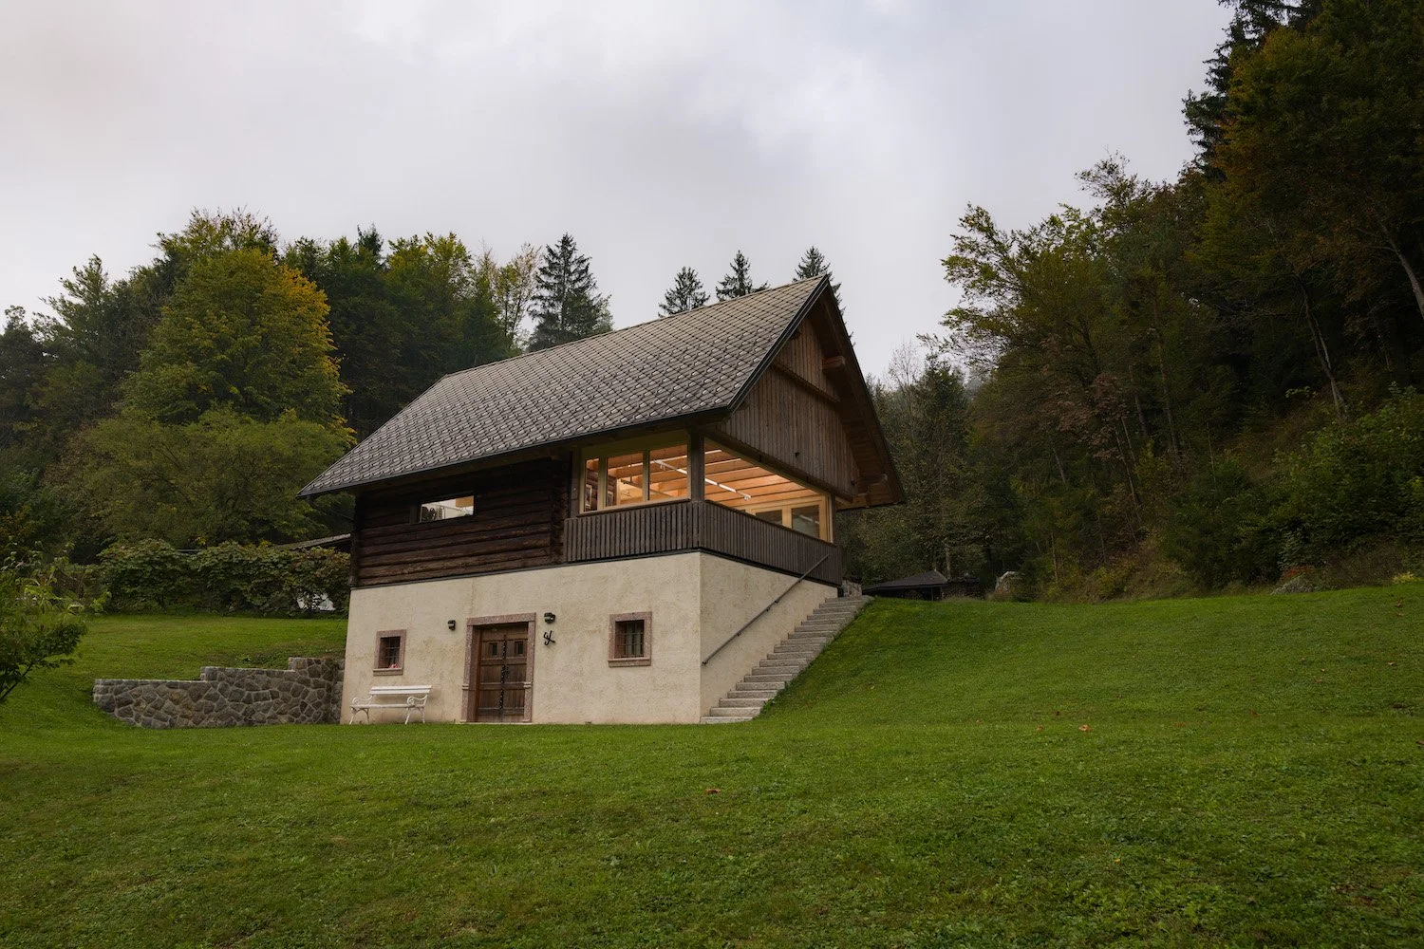
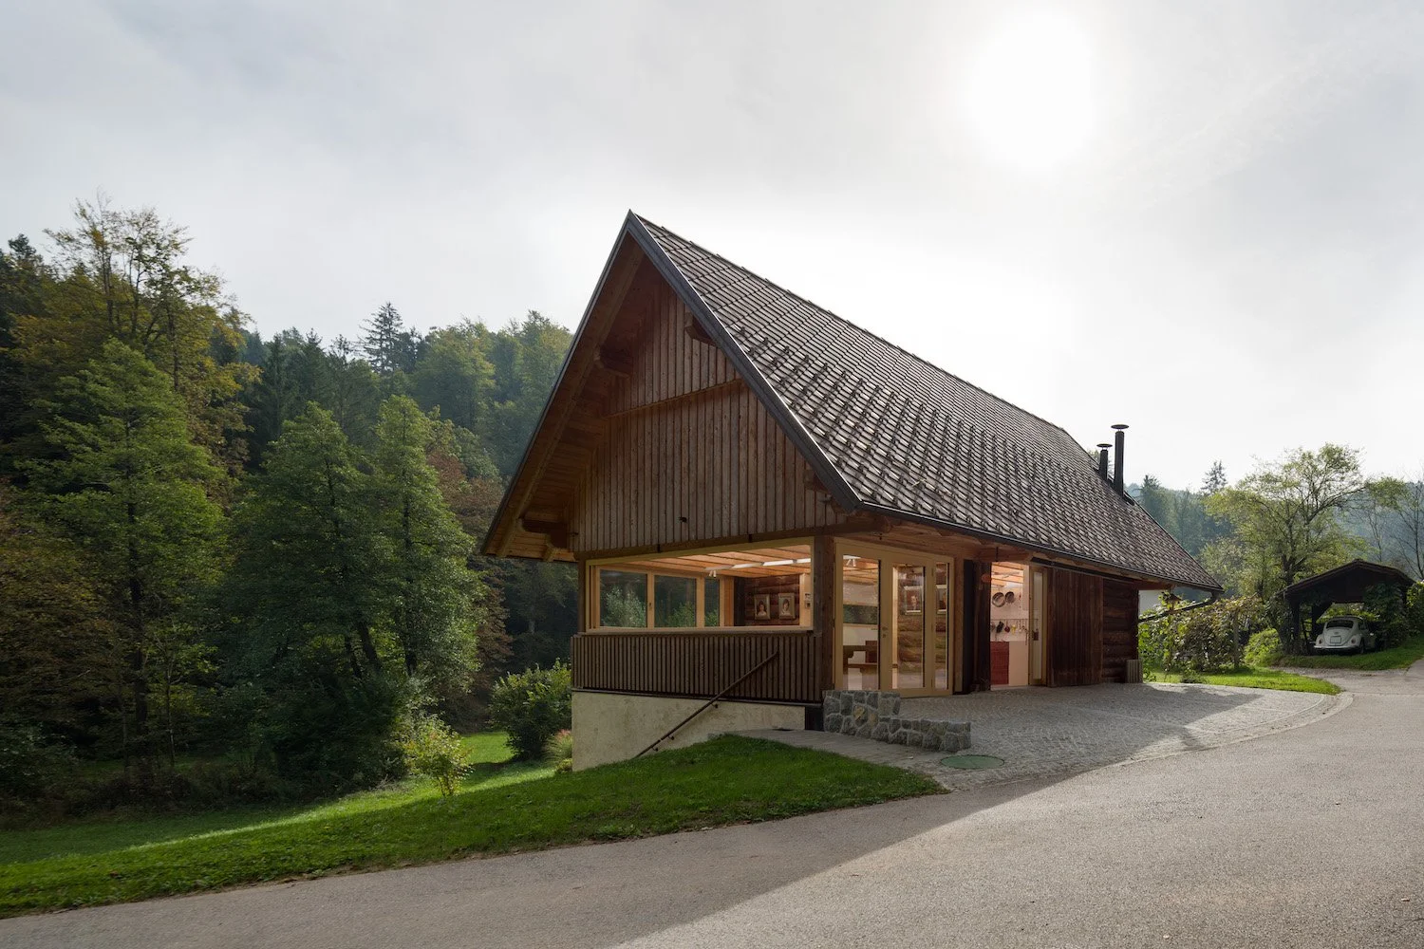
Na koncu poti, tam kjer se gozd odpre v jaso, stoji nekdanja kašča - tih pričevalec časa, dela in skupnosti. Objekt, zgrajen leta XXXX, je skozi dve prenovi dobil novo življenje. Prva mu je podarila kletne prostore, druga pa osrednji večnamenski prostor, ki presega svojo funkcijo in nosi tudi simbolni pomen.
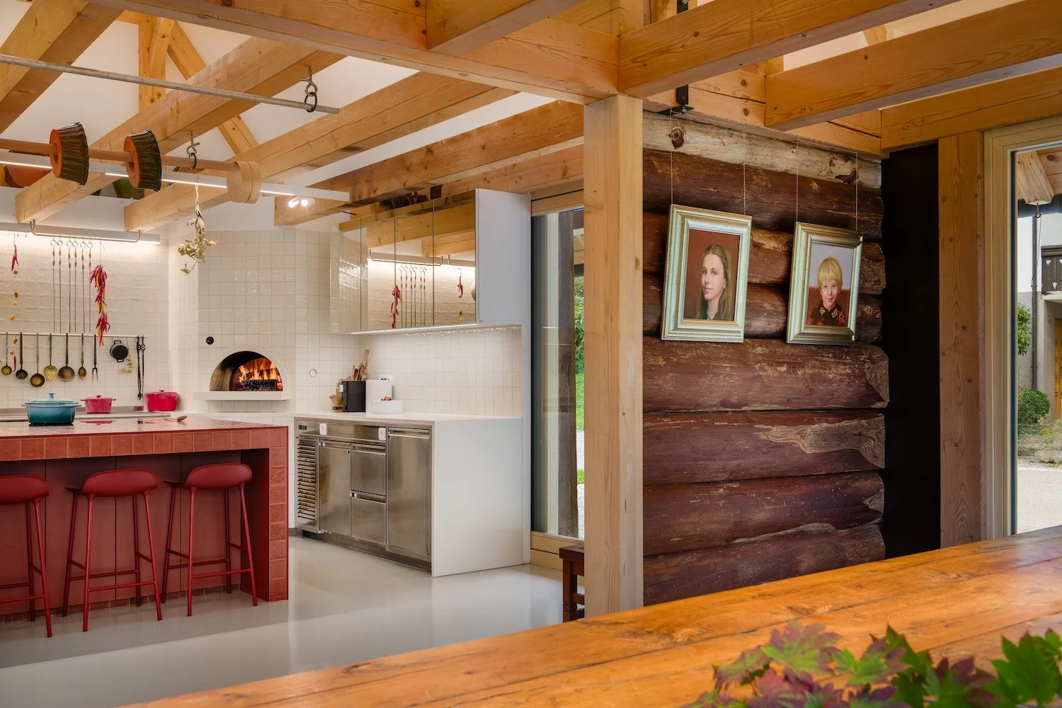
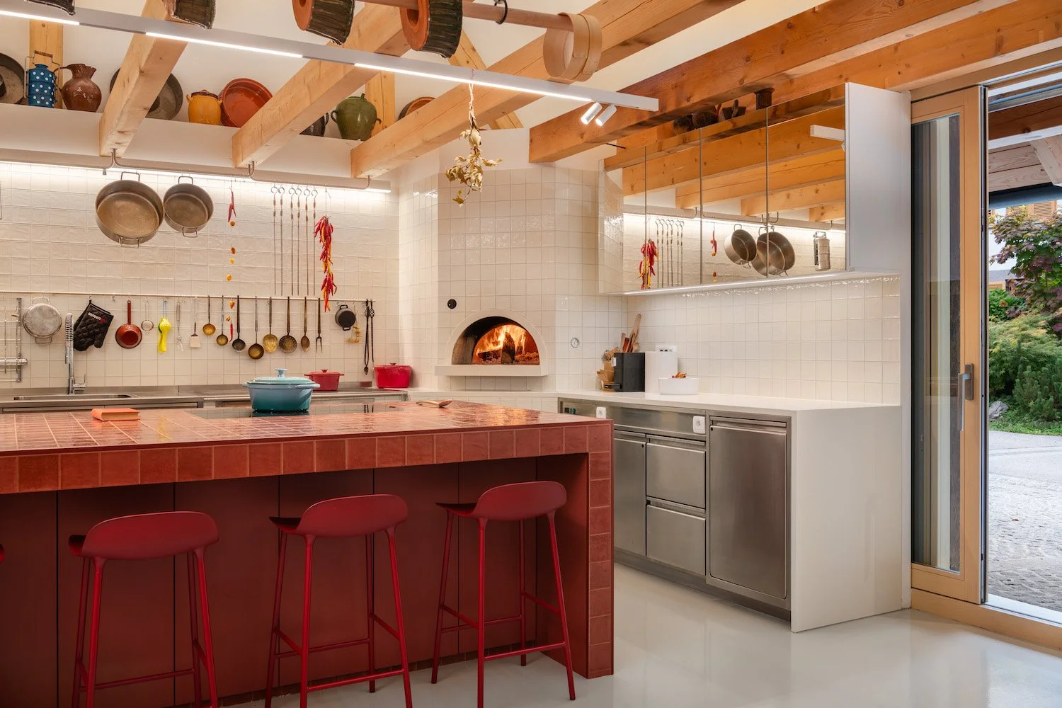
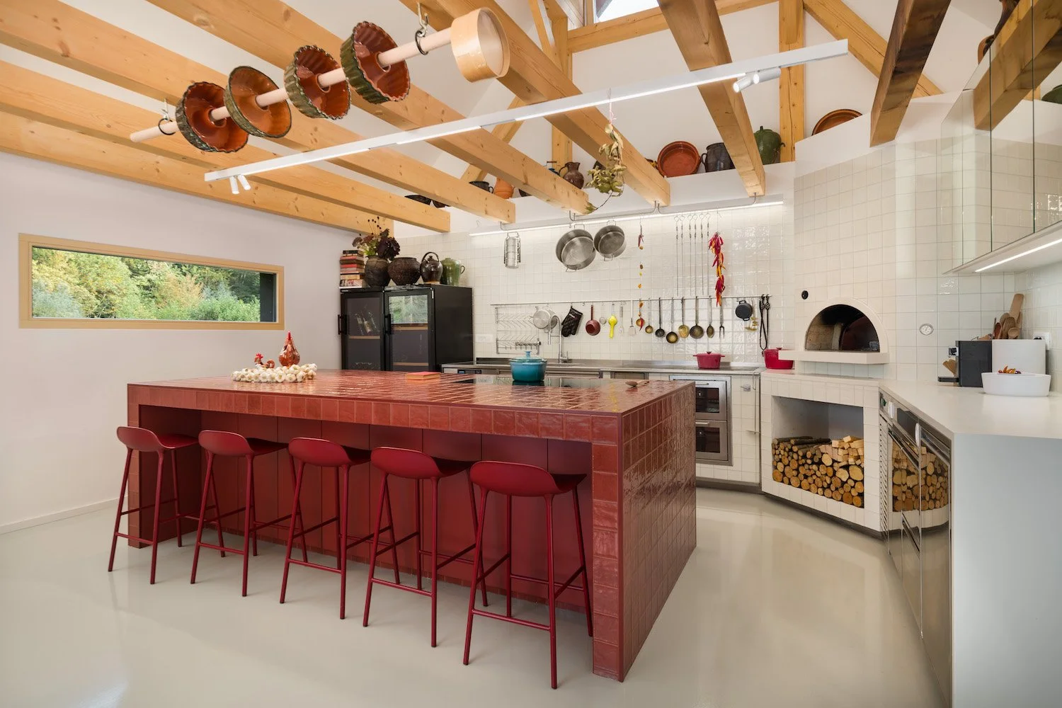
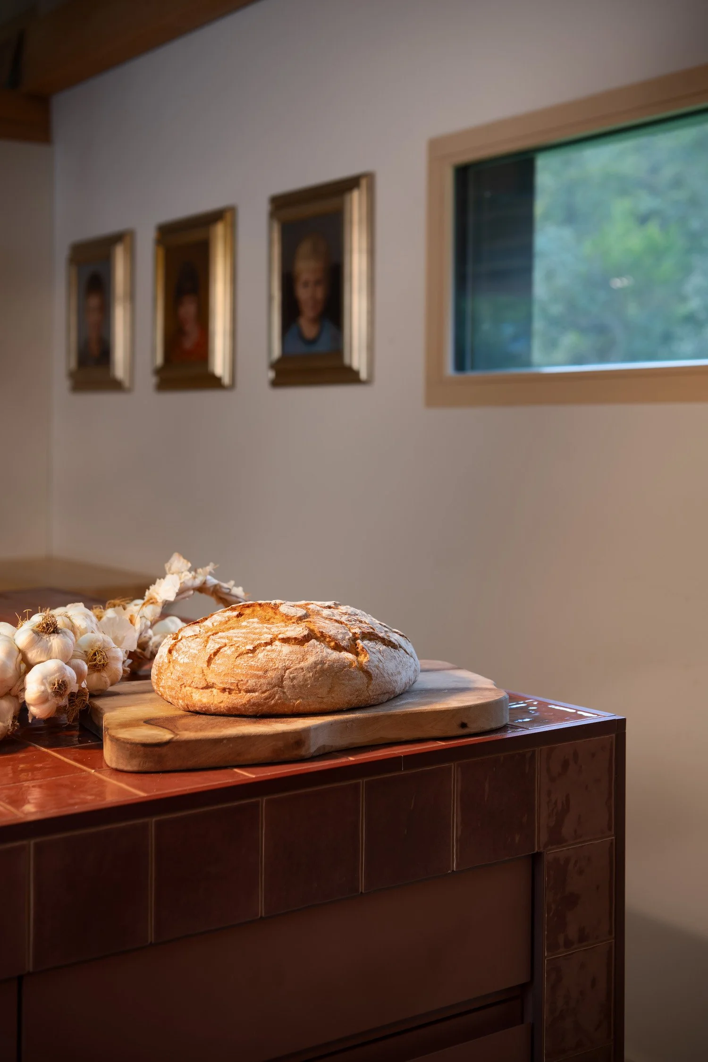
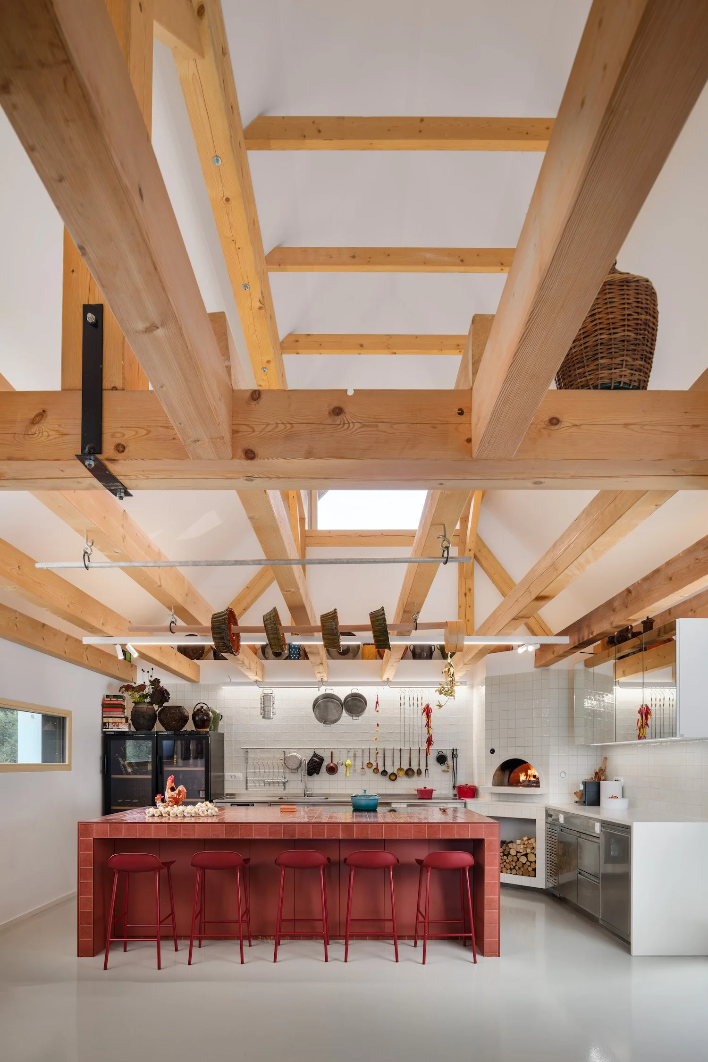
Priprava hrane je od nekdaj več kot le vsakodnevno opravilo. Je ritual srečevanja, prostor izmenjave zgodb in znanja, vez med generacijami ter dejanje skupnega ustvarjanja. Ognjišče je bilo skozi zgodovino središče doma; danes njegovo vlogo prevzema kuhinjski otok, okoli katerega se zbirajo družina, prijatelji in gostje.
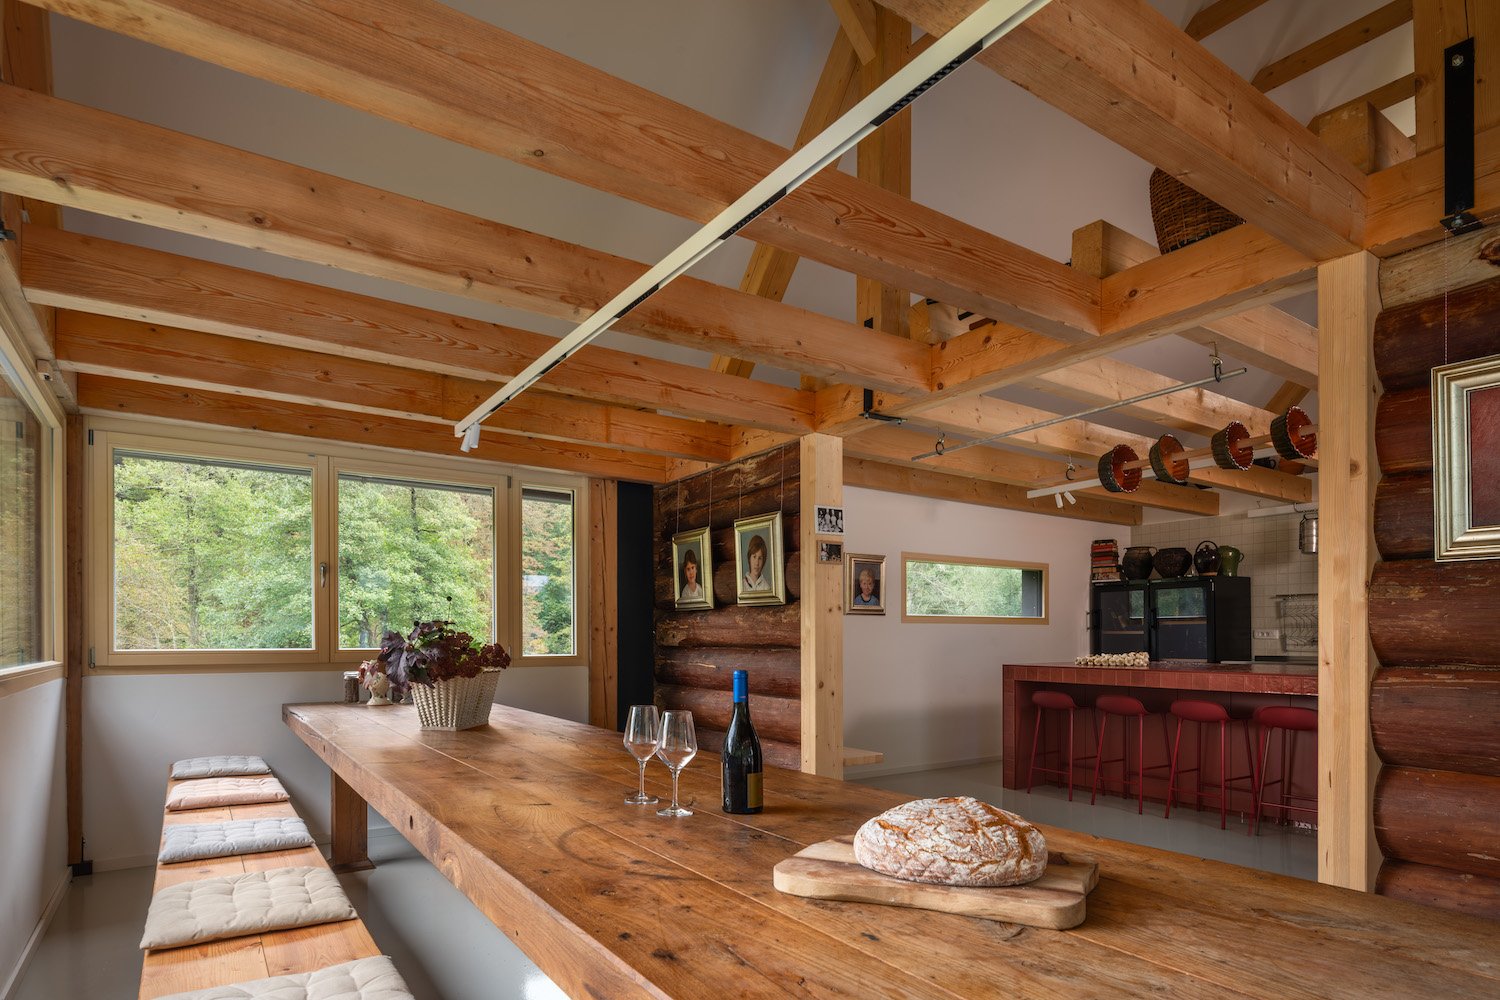
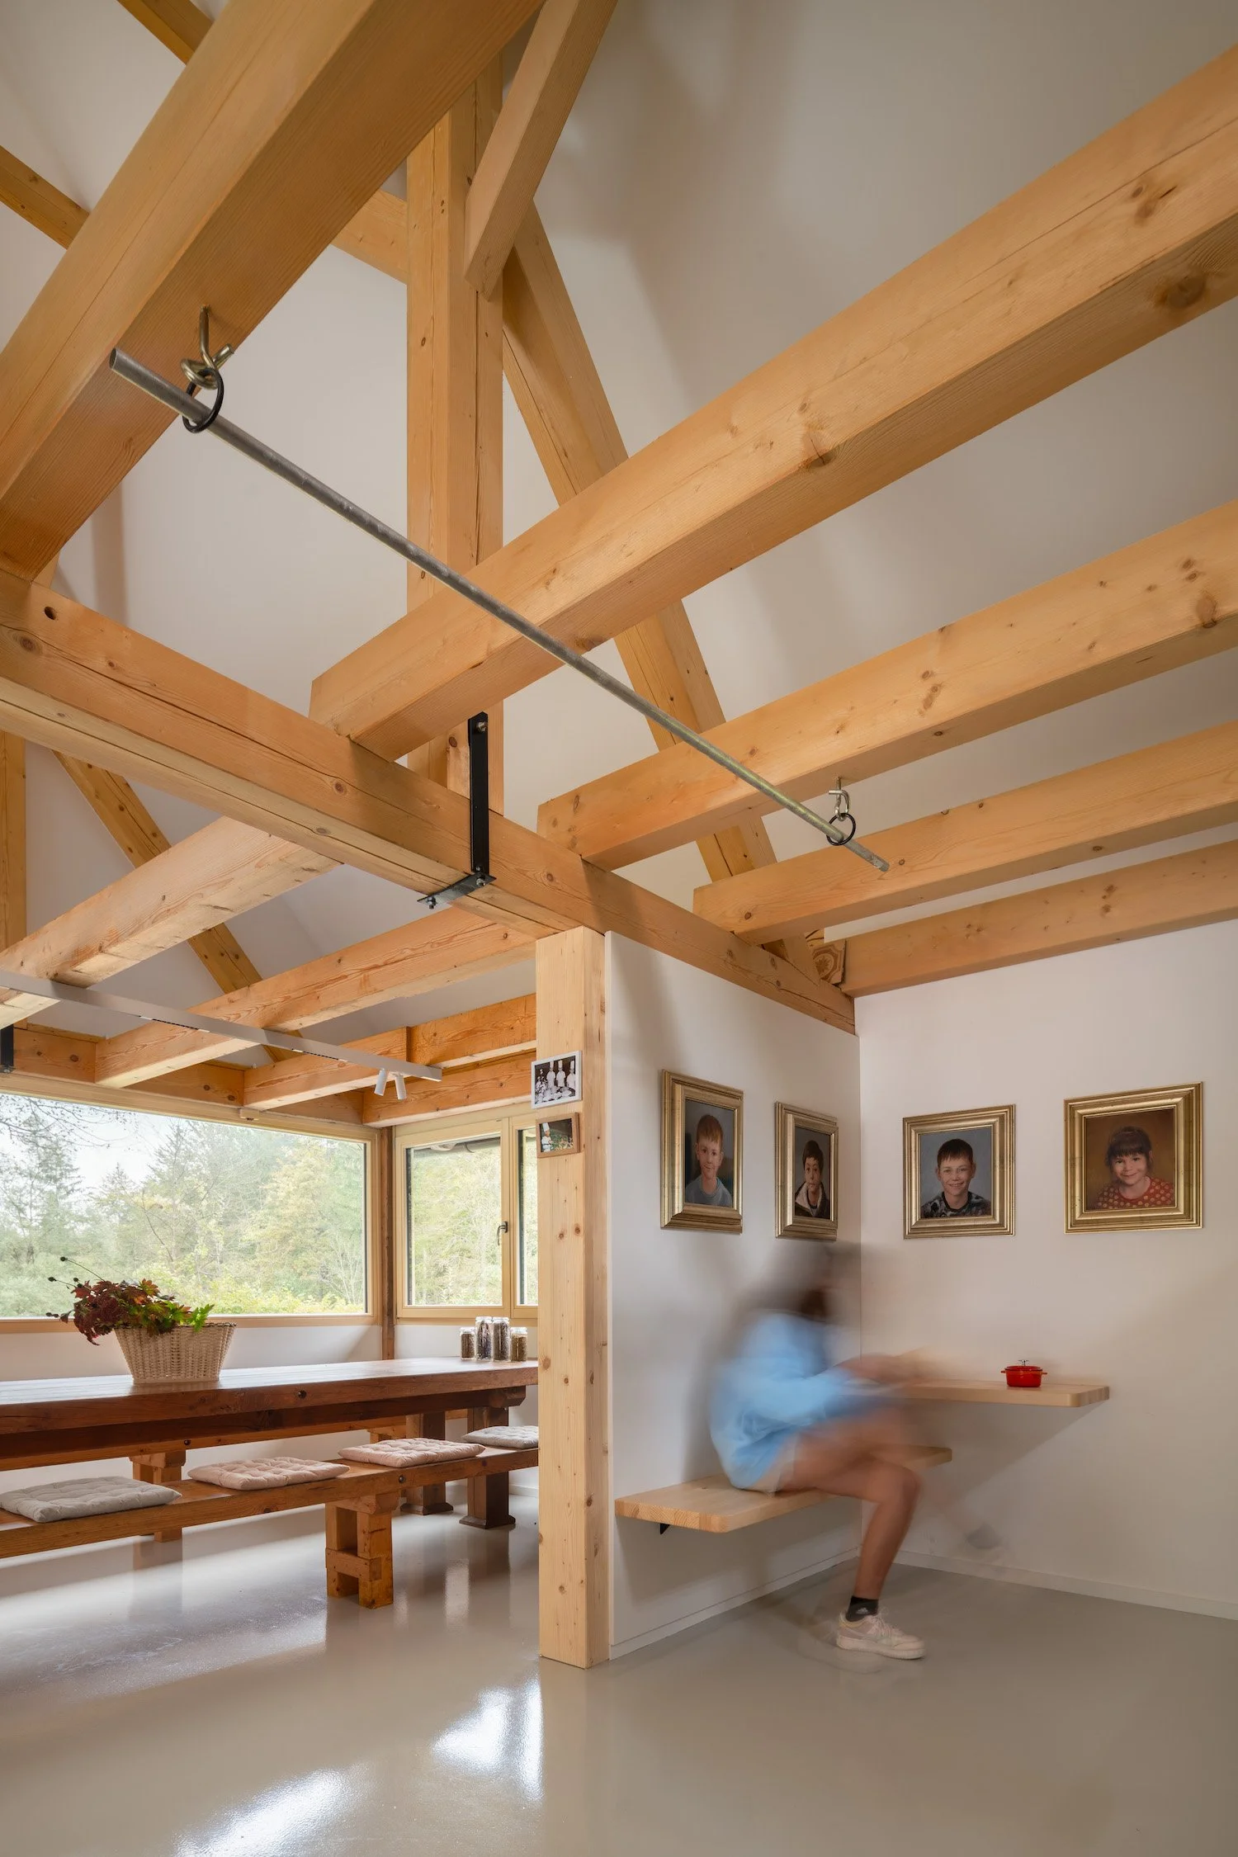
Pred prenovo je bil prostor temačno skladišče z nizkim stropom in omejeno svetlobo. Z odstranitvijo stropa in oblikovanjem dvovišinskega prostora je notranjost dobila novo dimenzijo. Naravna svetloba vstopa skozi nadsvetlobo in usmerja pogled proti središču prostora - kuhinjskemu otoku, ki postane novo srce objekta.
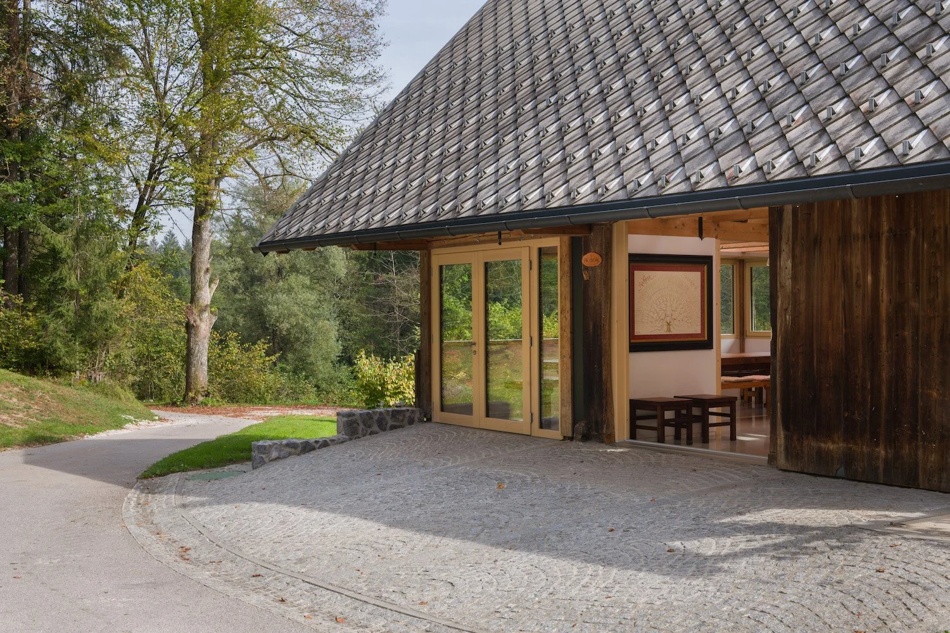
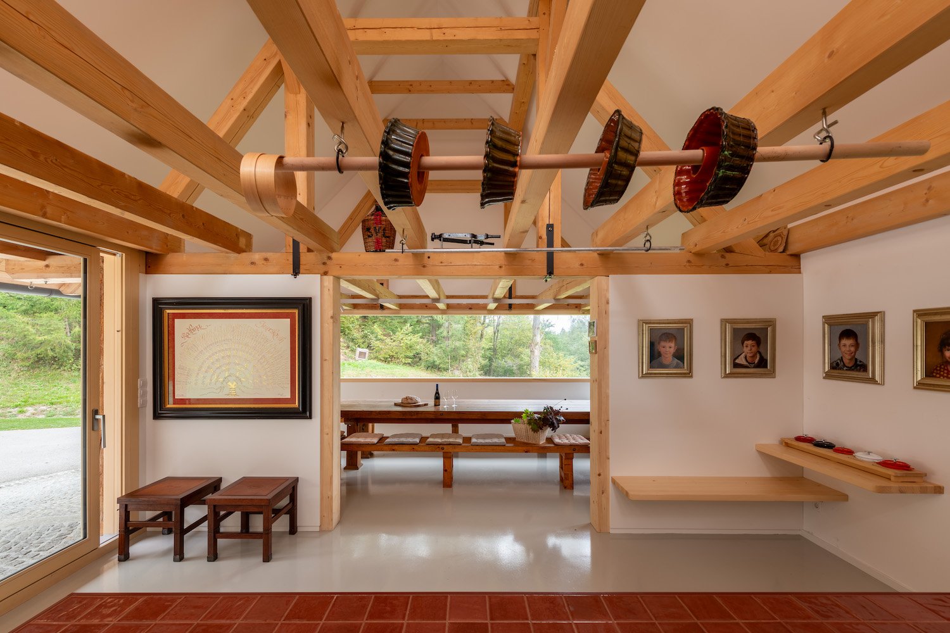
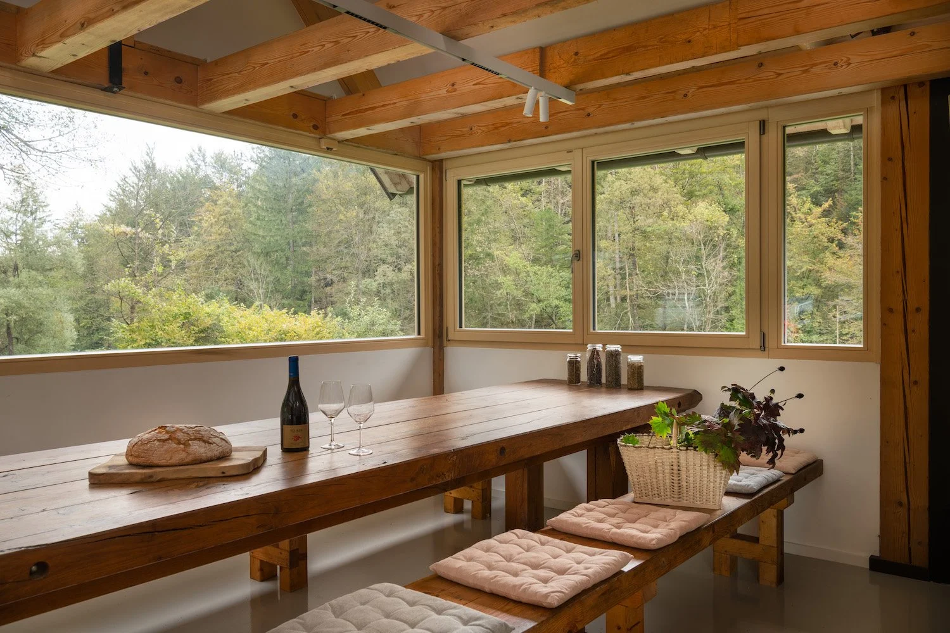
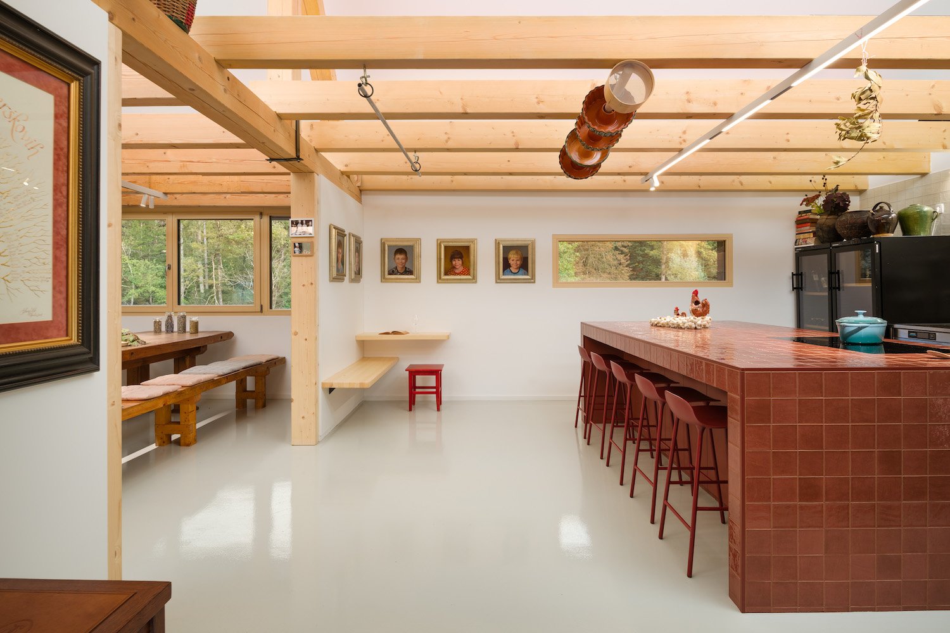
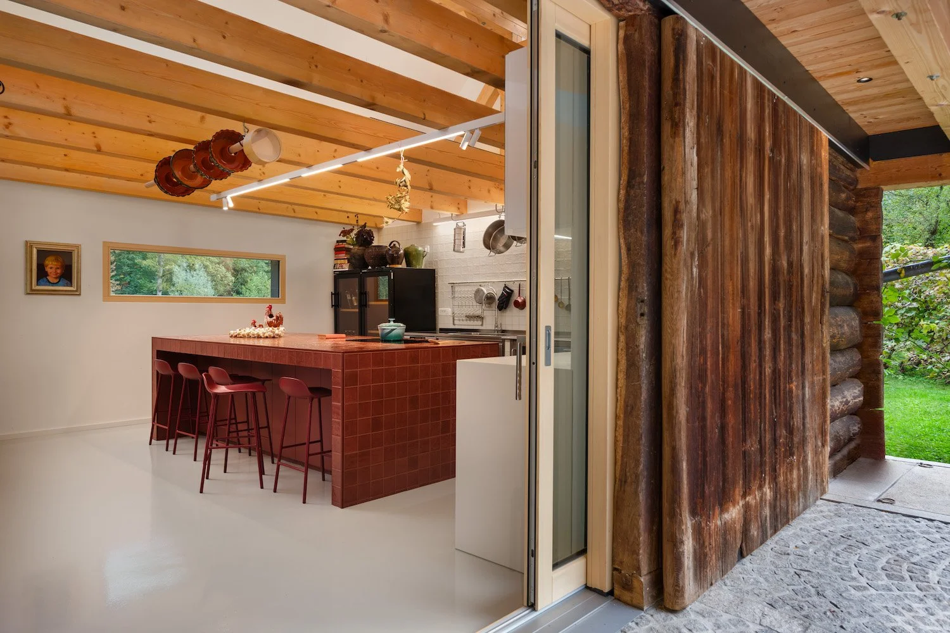
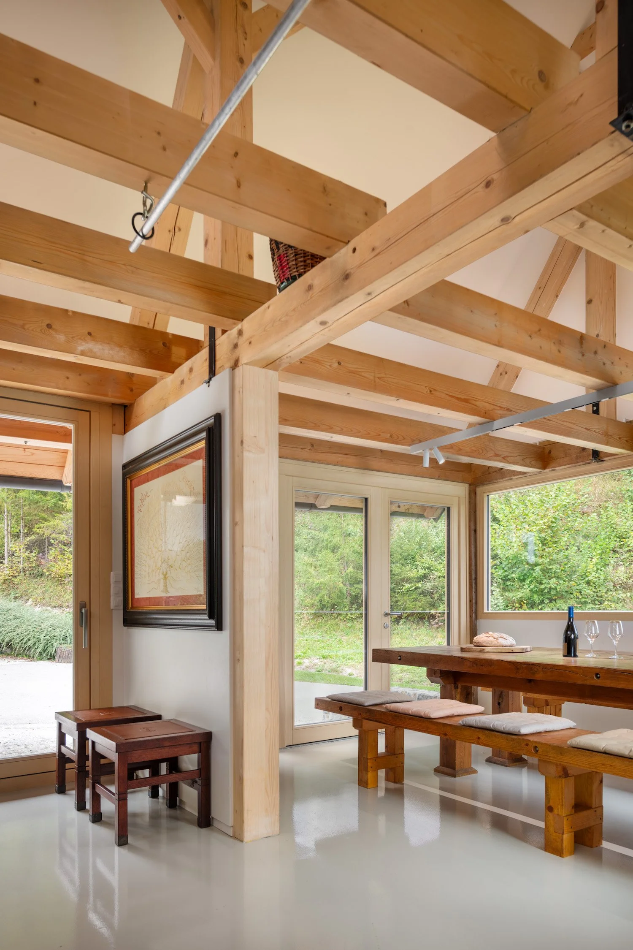
Dolg horizontalni izrez v steni odpira pogled proti zeleni dolini in obiskovalca neprestano povezuje z okoliško krajino. Na severozahodni strani se prostor odpira proti dolgi jedilni mizi, kjer se kuhanje naravno nadaljuje v skupno obedovanje. Novo okno uokviri pogled na pot, ki vodi do kašče, in subtilno poveže zgodbo prihoda z življenjem v notranjosti.
Projekt raziskuje odnos med tradicijo in sodobnim načinom druženja. S spoštovanjem obstoječe strukture ustvarja prostor srečevanja, kjer arhitektura ne izstopa, temveč postane ozadje za tisto, kar je najpomembnejše - ljudi, pogovor in skupno doživetje hrane.
/ Culinary Club
At the end of a winding path, where the forest opens into a clearing, stands a former granary - a quiet witness to time, labour and community. Originally built in XXXX, the building has been transformed through two renovations. The first introduced a cellar, while the second created a multifunctional gathering space whose significance extends beyond its practical use.
The preparation of food has always been more than a daily necessity. It is a ritual of gathering, a place where stories and knowledge are shared, a bridge between generations and an act of collective creation. Throughout history, the hearth formed the centre of the home; here, that role is reinterpreted through a generous kitchen island around which family, friends and guests naturally gather.
Before the renovation, the space served as a storage room with a low ceiling and very little daylight. By opening the ceiling and creating a double-height volume, the interior gained a new sense of scale and presence. Daylight enters through a skylight above, directing attention towards the essence of the space - the kitchen island at its centre.
A long horizontal window frames views of the green valley beyond, maintaining a constant connection to the surrounding landscape. Towards the north-west, the kitchen opens directly onto an exceptionally long dining table, allowing cooking and dining to become part of a single shared experience. A new opening frames the path leading to the granary, subtly connecting the journey through the landscape with life inside.
The project explores the relationship between heritage and contemporary rituals of gathering. Respecting the existing structure, it creates a place where architecture quietly recedes into the background, allowing people, conversation and the shared experience of food to take centre stage.